a facade for LOEWE’s flagship store inspired by natural clay and pottery, featuring massive, sculptural terracotta walls that rise organically like rock formations. Each clay panel has a unique texture, hand-carved and sculpted to showcase artisanal craftsmanship. Some sections of the clay walls have small recesses filled with preserved moss and plants, adding a natural, living element to the design. The LOEWE logo is subtly engraved in gold on one of the central panels, blending seamlessly into the earthy color scheme. Large windows are set between the terracotta formations, framed by golden metal, allowing light to penetrate the store’s interior. This facade combines traditional craft with modern luxury, celebrating natural materials and Spanish heritage in a bold, tactile way.
a flagship facade inspired by natural ceramic textures and the organic forms of vegetables. The building is covered with large, smooth ceramic tiles in a rich palette of LOEWE’s signature colors—soft greens, earthy reds, and muted beige tones—arranged to create an inviting, sophisticated look. Embedded within the tiles are oversized, handcrafted ceramic sculptures of vegetables such as tomatoes, cucumbers, and peppers, each rendered in intricate detail. These vegetable sculptures are arranged in a minimalist, grid-like pattern that maintains a sense of elegance and sophistication. The LOEWE logo is engraved on one of the prominent ceramic panels near the entrance, blending seamlessly with the artful design. At night, discreet uplighting casts gentle shadows, highlighting the textures of the ceramic and bringing out the vibrancy of the colors, creating a warm and inviting glow. This facade celebrates LOEWE’s connection to earthy, natural elements while showcasing the brand’s commitment to artisanal craftsmanship and luxury. It’s both striking and approachable, making it ideal for an urban setting where it can be appreciated as a public artwork as well as a retail space.
a facade that resembles flowing fabric frozen in time, crafted from large-scale, textured metal panels that mimic the soft folds of cloth but in an exaggerated, surreal way; these metal “textiles” are painted in shades inspired by LOEWE’s latest collections and softly illuminated from behind to emphasize their curves and textures; between the metal waves, large glass windows offer glimpses into the store, and the LOEWE logo is engraved on the central wave, visible from all angles; the design combines surrealism, luxury, and the brand’s connection to both craftsmanship and fabric artistry
a conceptual, maze-like facade that encourages visitors to explore; the building’s entrance is surrounded by towering, interwoven walls of natural stone, terracotta, and moss, creating a layered, labyrinthine structure; within the walls, small, curated art installations are embedded, including hand-crafted LOEWE leather goods and ceramic objects, each illuminated in niches; the LOEWE logo is subtly carved into the stone at the main entryway, blending seamlessly with the natural textures; this facade combines luxury with discovery, providing an immersive experience that reflects LOEWE’s dedication to art and the unexpected
a flagship IKEA store designed to look like a massive blue sofa, squeezed snugly between two city buildings. The “seat cushions” form a grand, welcoming entrance, with bright yellow highlights around the doorway that reflect IKEA’s iconic branding. The backrest of the sofa rises high above the buildings, with the IKEA logo in bold yellow prominently displayed at the top. The armrests feature transparent sections that act as display windows, showcasing fully furnished IKEA room setups. The blue sofa’s design uses a realistic fabric texture, creating a cozy, inviting aesthetic that stands out against the surrounding urban architecture. Inside, the store spans multiple floors, each floor dedicated to different IKEA departments, allowing customers to explore IKEA’s full range of products. This design transforms the familiar comfort of a sofa into a striking, memorable landmark, embodying IKEA’s accessibility and warmth.
a flagship IKEA store designed as an oversized yellow sofa, snugly nestled between two urban buildings. The “seat cushions” serve as the main entrance, framed with IKEA’s signature blue accents around the doorway, giving a bold and inviting look. The sofa’s tall backrest rises above the buildings, displaying a large, blue IKEA logo that is visible from afar. The armrests have transparent panels, turning them into display windows where IKEA room setups are presented. The yellow fabric of the sofa facade has a realistic texture that contrasts with the city architecture, creating an eye-catching and welcoming presence. Inside, the store is multi-leveled, with each floor offering different product categories from IKEA’s range. This design embodies the comfort and friendliness of IKEA’s brand, turning the recognizable sofa into a unique architectural feature that invites customers to explore.
a flagship IKEA store that looks like a giant IKEA sofa squeezed snugly between two city buildings. The “seat cushions” form the main entrance, a wide, welcoming doorway that leads into the store. The backrest rises high with the IKEA logo displayed at the top, while transparent sections in the armrests act as display windows for room setups. The sofa’s design uses soft, neutral tones with a realistic fabric texture, creating a cozy and inviting aesthetic that contrasts with the surrounding urban architecture. Inside, the store is organized across multiple floors, each representing a different IKEA department. This design captures the comfort and accessibility of IKEA products, transforming the familiar sofa into a unique architectural statement.
a flagship IKEA store with a facade resembling a massive vintage-style leather armchair, designed to give a luxurious yet approachable look. The chair is positioned between two buildings, with the seat area forming a grand entrance framed by warm LED lighting. The leather texture is realistic, with deep, rich tones that create a contrast with the modern buildings surrounding it. Glass windows are embedded in the armrests, allowing a view into the store’s interior, where IKEA’s furniture collections are displayed. The IKEA logo is elegantly embossed in gold on the backrest, giving it a sophisticated touch. This facade plays with the idea of comfort and luxury, reimagining IKEA as a place that offers style and quality, making the store feel both welcoming and iconic.
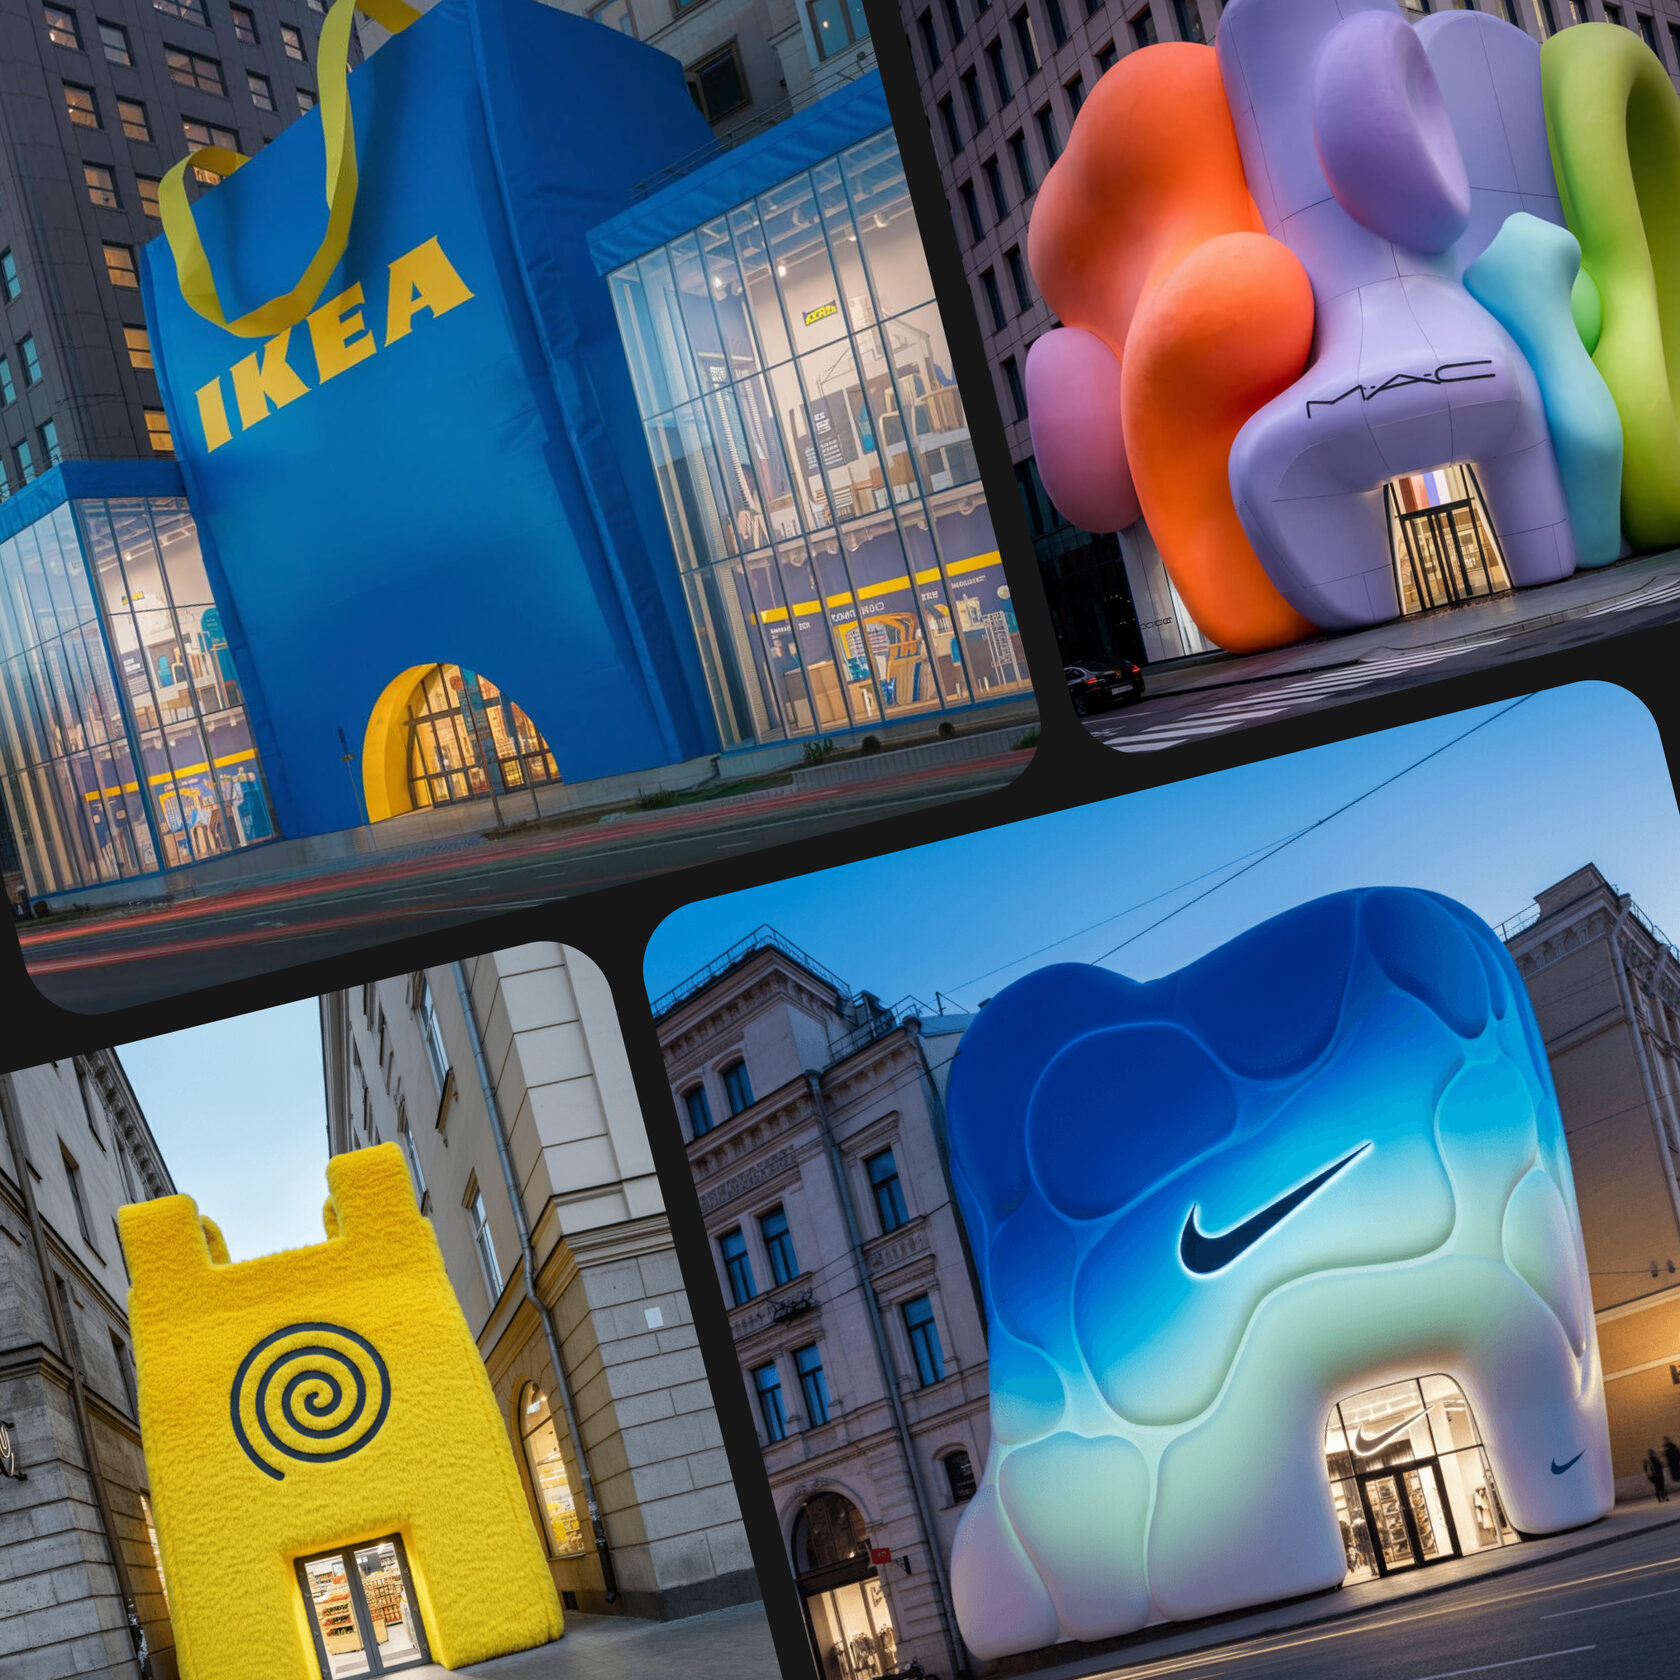
a flagship IKEA store designed to look like an oversized version of the iconic blue Frakta bag, squeezed between two urban buildings in Moscow. The bag structure is made of durable materials that mimic the texture and color of the Frakta bag, complete with large yellow handles that extend over the top of the building. The facade includes transparent glass panels on both sides of the bag, creating large display windows that reveal IKEA room setups inside, with products visible from the street. The main entrance is a wide, inviting archway at the “base” of the bag, with the iconic yellow and blue IKEA logo prominently displayed above. Inside, the store is multi-level, each floor dedicated to different IKEA departments, creating an immersive experience. At night, subtle lighting illuminates the bag’s contours, making it a unique city landmark and a playful representation of IKEA’s brand identity.
a flagship store facade that resembles a massive IKEA dining chair, such as the Terje folding chair, turned into an architectural element. The chair legs form the structural supports of the building, with the seat as the primary level of the store, where the entrance is located. The back of the chair extends upwards, featuring a large, illuminated IKEA logo at the top, visible from a distance. The building materials mimic the wood finish of the chair, giving the facade a natural, minimalist look. Glass panels are placed between the “legs” and “seat” sections of the chair, providing a view into the store’s interior. Each floor is themed around different IKEA products, creating a unique and cohesive design that feels both familiar and grand.
an innovative, compact pop-up store shaped like an oversized version of the iconic blue IKEA shopping bag, positioned prominently in a public space. The bag "opens" on one side, allowing people to walk into a small, fully furnished "home" setup that demonstrates how to create a complete living space with IKEA’s products. The interior is divided into sections, including a tiny living room, kitchen, and bedroom, showing IKEA’s solutions for small-space living. Outside, the bag’s signature handles stretch over the installation, doubling as structural support. The pop-up is interactive, allowing visitors to test out furniture and products, and take photos. The "House in a Bag" concept plays on IKEA’s identity as a brand that can help people build homes with simple, affordable solutions, offering a memorable and practical experience.
an iconic IKEA flagship store facade that resembles a giant version of an IKEA dining chair, designed to blend seamlessly into an urban environment. The chair’s legs form two main support columns, while the seat and backrest provide structural and decorative elements for the building’s exterior. The backrest rises high above, bearing an illuminated IKEA logo, while glass panels between the “legs” allow for clear views into the store’s interior. The entrance is positioned beneath the “seat,” framed with warm LED lighting. Each floor showcases different IKEA products, arranged as functional room layouts that can be seen from outside. The chair structure is crafted from durable materials in IKEA’s classic wooden finishes, creating a warm, welcoming facade that connects IKEA’s identity with the city’s landscape.
a futuristic MAC Cosmetics flagship store designed by Zaha Hadid Architects, featuring a "Floating Flower Fortress" with an entire facade covered in massive inflatable flower shapes. Each flower has a smooth, iridescent finish and is attached to the building using nearly invisible support structures, creating the illusion that they are hovering above the facade. The flowers are in a monochromatic palette of silver, black, and deep purple, adding a sophisticated edge to the vibrant design. The MAC logo is subtly integrated into one of the largest flowers at the entrance, while reflective glass panels between the flowers reveal glimpses of the high-end interior. This iconic facade is illuminated from within the flowers, creating a luminous, futuristic effect that makes it appear on the cover of Wallpaper Magazine. The design embodies the avant-garde identity of MAC, transforming the store into a high-fashion architectural marvel.
a flagship MAC Cosmetics store located on a narrow street in the heart of Moscow, tightly enclosed between two tall, traditional buildings. Designed by Studio Job, the facade features a large “Garden Gateway” with oversized, inflatable flowers in vibrant colors like hot pink, turquoise, purple, and white. The flowers form an arched entryway, creating a tunnel effect that draws visitors into the store. The MAC logo is illuminated above the archway, blending seamlessly with the floral design. The structure contrasts with the classic architecture of neighboring buildings, creating a colorful oasis amidst the traditional Moscow street. Each flower is internally lit with soft LED lighting, casting a warm, inviting glow that spills out onto the street in the evening. This unique installation appears on the cover of ELLE Decor, highlighting its playful yet refined integration with Moscow’s urban landscape.
A photo of a pop-up store for MAC Cosmetics designed by Jaime Hayon. The store is a "Blooming Pavilion" covered in large inflatable flowers. The flowers have a glossy and metallic finish and are attached to the structure's exterior in an asymmetrical pattern. The building is emerging from a field of vibrant, oversized blooms. The colors include vivid pinks, electric blues, and gold accents. The MAC logo is positioned on a central flower at the entrance. The pavilion has a sleek glass doorway that allows entry into a spacious showroom. Inside, the pavilion is minimalist. LED lighting embedded within each flower allows them to softly glow, making the pavilion an enchanting sight at night. This design is photographed as a special feature for Vogue Living, symbolizing the artistic spirit and innovation of MAC.
A vibrant "Inflatable Flower Wall" composed of large, interconnected inflatable flower-like forms in bold colors such as pink, purple, green, and white. Each “flower” is made from high-gloss, durable material that reflects light and has a slight metallic sheen, giving it a playful yet sophisticated look. The flowers vary in size and shape, creating a textured, three-dimensional effect across the facade. The MAC logo is prominently displayed in a sleek, black font over the center of the facade, contrasting with the colorful backdrop. The entrance is framed by the largest inflatable flowers, forming an inviting archway for customers. LED lights embedded within the flowers illuminate the facade at night, casting a soft, diffused glow that enhances the colors and creates a lively, energetic atmosphere. This design embodies MAC's bold and creative identity, transforming the store into an eye-catching art installation that resonates with their brand’s playful, vibrant image.
a flagship MAC Cosmetics store in Moscow, designed to resemble a massive, metallic lipstick standing vertically between two historic buildings on a busy Moscow street. The exterior of the lipstick has a unique iridescent texture, similar to the shiny, alien-like surface in your reference, with hues of neon yellow, silver, and green that shift in the light. The “cap” of the lipstick sits at the top of the structure, giving the facade a realistic lipstick shape, while the “bullet” (lipstick itself) appears to be partially twisted up, creating an inviting entrance below. The MAC logo is subtly engraved along the side of the “cap” in a sleek, modern font, reflecting light for added visibility. Windows with rounded edges are embedded into the “lipstick” body, allowing natural light to stream into the store and providing glimpses of MAC’s makeup displays. At night, LED lighting within the metallic surface enhances the shifting colors, giving the building a surreal, glowing effect. This design is photographed for the Moscow edition of Architectural Digest, showcasing the futuristic fusion of fashion and architecture. The giant lipstick facade is both an homage to MAC’s iconic product and a bold statement piece that brings a pop of color and modernity to Moscow’s urban landscape.
a flagship MAC Cosmetics store located in the heart of Moscow, featuring an eye-catching facade inspired by soft, sculptural, fabric-like forms that blend both solid and translucent textures. The facade is designed as a series of oversized, inflated shapes in organic, flowing patterns, reminiscent of pillows or soft tubes. These forms are layered in soft shades of lavender, peach, and muted orange, with some sections having a glossy, semi-transparent finish that allows light to pass through, creating a subtle glow. The textures vary between smooth, padded surfaces and delicate, translucent areas, creating a dynamic and tactile experience for passersby. The MAC logo is integrated into the design, subtly embedded into one of the larger forms in a way that feels seamless with the soft, flowing aesthetic. The entrance to the store is located between two of the larger shapes, forming a unique tunnel-like entry that invites visitors to step into a world of artistry and beauty. Soft LED lighting is installed within the translucent sections, casting a warm glow at night that enhances the organic, ethereal quality of the installation. This design merges art and architecture, transforming the store into a landmark in Moscow’s urban landscape, and embodies MAC’s commitment to creativity and boldness.
a futuristic MAC Cosmetics flagship store located in Moscow’s historic district, designed by Zaha Hadid Architects. The facade, known as the "Floating Flower Fortress," is completely covered in massive, inflatable flower shapes in monochromatic colors like silver, black, and deep purple. Each flower is attached to the building with nearly invisible supports, creating the illusion that they are hovering around the facade. The MAC logo is integrated into one of the largest flowers at the entrance, while reflective glass panels between the flowers provide glimpses into the high-end interior. The futuristic aesthetic creates a striking contrast with the surrounding traditional Moscow architecture, blending the old with the avant-garde. At night, the flowers illuminate from within, casting a surreal, modern glow onto the historic street. This innovative design graces the cover of Wallpaper Magazine, symbolizing the creative spirit of MAC amidst Moscow’s architectural heritage.
a standalone MAC Cosmetics pop-up pavilion designed by Tom Dixon, located in a vibrant Moscow square. The pavilion is shaped like a capsule of lipstick, with a smooth, reflective surface that mimics iridescent metal, shifting between shades of chrome silver, electric green, and hints of neon yellow. The texture is detailed, with a slightly bubbled finish that adds depth and intrigue, inspired by futuristic materials. The entrance is located at the base of the “lipstick,” where a glass door opens into a compact, high-tech showroom featuring MAC’s latest collections. The MAC logo appears on the side of the pavilion, backlit to glow softly against the metallic surface. LED lighting inside the metallic finish allows the structure to glow from within, making it a striking sight at night. This installation, featured in Wallpaper Moscow, captures the essence of MAC’s bold and innovative brand identity while introducing a unique architectural piece to the cityscape. The pop-up pavilion is both functional and artistic, inviting customers to explore the MAC universe in an unforgettable setting.
A photo of a flagship Nike store situated as a central building on a historic Moscow street, nestled among classical architecture. The facade is designed with oversized, soft, cushion-like forms that appear to be inflated, resembling Nike’s signature Air technology. Each "bubble" on the facade has a smooth gradient, shifting from deep blue to vibrant white, creating a sense of depth and dynamism that contrasts with the surrounding traditional architecture. The gradient effect is carefully crafted, enhancing the lightness and fluidity of the structure, and giving the facade a modern, futuristic look. The Nike swoosh logo is seamlessly embedded on one of the larger bubbles near the main entrance, standing out subtly against the gradient texture. The entrance itself is surrounded by these soft, air-filled forms, giving customers the impression of entering a space that embodies the spirit of movement and comfort. The building’s lighting system highlights the gradient transitions in the evening, creating a glowing effect that makes the store visible from
a flagship MAC Cosmetics store situated on a historic Moscow street, nestled between classical buildings with stone facades. The store facade is an artistic installation of oversized, organic shapes in warm, sunny shades of yellow, cream, and soft orange, each with unique textures—some appear fluffy, others have a glossy, balloon-like finish, and a few resemble tactile, fabric-like surfaces. The forms are designed to look like they’re gently leaning against the building, as though they’ve grown naturally over time, creating a playful yet sophisticated contrast with the historical surroundings. The MAC logo is embossed on one of the larger, smoother shapes near the entrance, blending seamlessly into the textural artwork. The main entrance is framed by two large, softly curved forms that guide visitors inside, as if they are walking through a gateway of light and softness. LED lighting within some of the translucent shapes casts a warm glow during the evening, illuminating the soft yellows and creams of the facade and making the building look like it’s gently glowing. This vibrant installation not only celebrates MAC’s bold identity but also interacts with Moscow’s historical architecture, adding a contemporary artistic statement to the cityscape.
a flagship MAC Cosmetics store located on a prominent corner in Moscow, designed with a bold, organic "Soft Sculpted Facade" featuring a mix of oversized, playful forms that wrap around the building. Each form has a unique texture—some are glossy and reflective, others matte and slightly rough, while a few have a mesh-like finish reminiscent of fabric. The shapes are abstract yet soft, in vibrant colors like neon orange, pastel lavender, electric blue, and lime green, creating a lively contrast with the surrounding city architecture. The forms are arranged in a layered, three-dimensional pattern that extends along both sides of the corner building, making it appear as though the facade is “flowing” around the corner. The MAC logo is subtly embossed on one of the larger forms at eye level, ensuring brand visibility without detracting from the artistic impact. The main entrance is nestled within a gap between two of the large shapes, creating an inviting tunnel-like effect for customers. At night, subtle lighting inside some of the translucent and glossy shapes illuminates the facade, casting a soft, colorful glow that highlights the diverse textures. This unique design makes the MAC store a striking visual landmark in the Moscow cityscape, blending elements of art, fashion, and architecture into an immersive retail experience.
a flagship MAC Cosmetics store facade located in the heart of Moscow, designed as a playful and cozy installation featuring oversized, fabric-inspired "inflatable" flowers and abstract shapes. The facade is crafted from durable materials that mimic soft, padded fabric, giving the appearance of inflated, cushioned forms in pastel shades of lavender, mint green, and blush pink. Each "flower" and abstract form is strategically positioned to create a layered, three-dimensional effect across the building’s exterior, wrapping the structure in a whimsical, welcoming atmosphere. The MAC logo is subtly integrated into one of the larger flower shapes, embroidered onto the fabric-like texture for a handmade, artistic touch. The main entrance is nestled between two large padded shapes, creating a tunnel effect that draws visitors in. Soft, ambient lighting is installed around the facade, casting a gentle glow at night, which enhances the cozy, fabric-like feel of the installation. This design is intended to feel warm and approachable, inviting customers into a space that feels as soft and inviting as makeup itself. The facade, a blend of fashion and comfort, serves as an eye-catching landmark in the urban landscape of Moscow.
flagship Wildberries store facade inspired by the works of Gaetano Pesce and Jeff Koons, designed with large, inflated forms in vibrant pink and purple tones, nestled between classical Moscow buildings. The facade features an array of soft, pillow-like, puffy textures, creating an intriguing contrast with the surrounding historic architecture. These voluminous shapes, with a slight sheen and organic curves, resemble giant candy pieces or abstract cushions, bringing a playful yet sophisticated look. Accents in bright orange and white add a splash of energy, while the Wildberries logo is subtly integrated into the center of the composition, standing out in crisp white for high visibility.
a flagship Haribo store in Moscow, featuring a giant gummy bear facade wedged playfully between two historic city buildings. The bear, in a striking translucent red, stands several stories tall with a soft, jelly-like texture that reflects and diffuses light, creating a whimsical, candy-inspired glow. Visitors enter through an arched opening at the base of the bear, stepping “inside” the gummy bear to access the store. This design is influenced by the large-scale, material-focused work of Gaetano Pesce and the monumental sculptures of Anselm Kiefer, combining surrealism with familiar branding elements. The Haribo logo is gently embossed on the bear’s chest, adding a clear yet integrated brand element. This architectural centerpiece invites customers into a world of sweet nostalgia, blending modern artistic concepts with Haribo’s playful spirit, making it a unique addition to Moscow’s cityscape.
a flagship Nike store in the center of Moscow, integrated into a row of historic buildings. The facade is designed as a collection of oversized, bubble-like forms in soft pastel pinks and yellows, inspired by the light, airy qualities of Nike Air technology. Each bubble has a smooth gradient finish, transitioning from light pink to a soft, almost translucent shade, creating a dreamy and modern aesthetic that stands out against the classical architecture around it.The main entrance to the store is situated between two large bubbles, forming an archway that welcomes visitors into the world of Nike. The Nike swoosh logo is prominently displayed on one of the largest bubbles, embossed in a subtle, reflective white. The texture of the bubbles is glossy, mimicking the look of inflated plastic, while LED lights inside each bubble create a gentle glow that enhances the color gradients, especially at night. This "Air Bubble Facade" concept transforms the Nike store into a modern art piece in the heart of Moscow, perfectly balancing the innovative essence of Nike with the historical charm of the city’s architecture. The glowing, pastel-colored bubbles add a soft yet striking visual landmark to the urban landscape, inviting passersby to experience Nike’s world of comfort and style.
a flagship OZON store located in the heart of Moscow, designed with an eye-catching facade that resembles a series of oversized balloon animals, inspired by Jeff Koons’ iconic balloon dog sculpture. The facade is dominated by a massive balloon dog shape in vibrant electric blue and pink, made from a shiny, reflective material that mimics the glossy surface of real balloons. This central sculpture, standing several stories tall, wraps around the building, making it look like the entire structure is held within the playful embrace of the balloon dog. The OZON logo is subtly embedded on one of the "legs" of the balloon dog, ensuring brand visibility while maintaining the artistic integrity of the design. The main entrance is located between the "paws" of the balloon dog, creating a unique, tunnel-like entryway that welcomes visitors into a lively and engaging retail space. The reflective surface of the balloon dog sculpture casts colorful light onto the surrounding buildings during the day, while at night, soft LED lights highlight the curves and contours, making the facade glow with a playful charm. This design turns the OZON flagship into an urban art piece, blending retail with modern pop art in a way that is both accessible and memorable. The facade acts as a visual landmark on Moscow's historic street, capturing OZON's spirit of innovation, joy, and accessibility in the digital age.
a flagship OZON store situated as the central building on a historic street in Moscow, seamlessly integrated between two classical architectural facades. The entire building facade is shaped like a giant balloon dog in a bright, glossy gradient finish that shifts from electric blue to neon pink. The balloon dog structure is carefully designed to occupy the space between the traditional stone buildings, giving it a playful but balanced presence in the historic setting. The OZON logo is prominently displayed on one of the balloon dog's "legs," ensuring clear brand visibility without overpowering the artistic design. The main entrance is located between the "paws" of the balloon dog, creating a welcoming and unique entryway that draws visitors in. The glossy surface of the balloon dog catches and reflects light, creating dynamic visual effects that change throughout the day. At night, gentle LED lights embedded within the balloon dog facade illuminate the gradient colors, casting a soft, vibrant glow across the street, contrasting with the classical buildings. This facade not only embodies OZON’s modern, innovative spirit but also adds a playful, artistic element to Moscow's historic cityscape, turning the store into an urban landmark that resonates with both locals and tourists.
a flagship MTC store facade designed as an oversized inflatable structure in vibrant red, giving a soft, cushioned appearance. The facade is reminiscent of inflated modular cubes stacked tightly, creating an inviting and tactile design that resembles oversized building blocks. The MTC logo is subtly integrated on one of the cubes, embossed in a glossy material to contrast with the matte inflatable texture. The entrance is positioned in the central section, allowing visitors to enter through an open cube, offering a playful and engaging atmosphere. The facade interacts with Moscow’s classical stone architecture, standing out with its bold, modern shape while seamlessly blending into the street. Inspired by contemporary architectural influences, such as the works of Snarkitecture and Studio Job, this facade captures the innovative and energetic spirit of MTS, with a soft, sculptural aesthetic that attracts attention from afar.
flagship Jacquemus store nestled tightly between classical Moscow buildings, designed as an oversized lavender-colored handbag. The bag structure is smooth and glossy, maintaining the iconic Jacquemus design and branding on the front, with an open entrance that invites customers inside. Set in the architectural context of historic Russian facades, the structure creates a striking and modern contrast. Front-facing perspective with surrounding Moscow architecture.
A 8K high-end photograph of a storefront in the form of a large Jacquemus handbag. The bag is monochromatic in a bold color, such as pastel pink or soft beige. There is an elegant "Jacquemus" logo centrally placed above the entrance. The handbag structure is placed between two historic Moscow buildings. The facade mimics the soft leather texture and iconic form of Jacquemus bags. The store entrance resembles an opening in the bag itself. The overall aesthetic is luxurious and playful, with contemporary French fashion elements.
A photo of a flagship Jacquemus store nestled between two classical Moscow buildings. The facade is composed of oversized, brightly colored Jacquemus handbags in a structured grid pattern. Each bag features the brand's signature geometric shape and vibrant shades like bold pink, vivid yellow, bright green, and deep blue. The handbags are stacked with perfect alignment, adding a playful yet architectural rhythm to the storefront. The Jacquemus logo is embossed in gold on each bag. The main entrance is integrated within the display, styled as an oversized handbag with an inviting open flap, welcoming visitors directly into the store.
A photo of the flagship Jacquemus store designed as a large, vibrant lime green handbag. The handbag is seamlessly integrated into the corner of two adjoining classical Moscow buildings. The prominent entrance appears as an open flap at the base of the handbag. The handbag's design is detailed with realistic leather textures, smooth stitching, and a sturdy handle that rises above the corner. The Jacquemus logo is elegantly embossed on the front near the entrance. The store blends harmoniously with the surrounding historic buildings to enhance its flagship presence.
giant handbag-shaped building nestled between two classic Moscow buildings, facade inspired by Jacquemus handbag design, featuring bright colors like vibrant pink or bold yellow, smooth leather-like texture with subtle Jacquemus logo on the front, main entrance positioned as if entering the bag itself, large rounded handles creating a dramatic architectural feature, surrounded by traditional Moscow architecture, blending modernity with historical charm, high-detail textures and realistic lighting, inspired by designers like Simon Porte Jacquemus and architectural firm MVRDV, high-resolution, photorealistic
flagship Jacquemus store squeezed between two classic Russian buildings, styled as a massive handbag in bright fuchsia. The oversized bag showcases Jacquemus branding subtly embossed on the facade, with the front of the bag serving as the main entrance to the store. The vibrant fuchsia color contrasts beautifully with the stone facades of Moscow’s historical architecture.
corner building shaped like a giant Jacquemus handbag, positioned at the street corner with two sides visible, vibrant color such as emerald green or deep pink, smooth and glossy leather-like finish, large handle positioned over the roofline, entrance designed to resemble the bag’s opening, subtle Jacquemus logo on the facade, contrasted with Moscow’s classic architecture on either side, blending innovative design with historic Moscow surroundings, inspired by modern architectural studios like MVRDV, photorealistic textures, detailed high-resolution lighting
A photo of the Sberbank building facade nestled between historical buildings in Moscow. The building is designed as a large, soft-textured structure with a gradient surface in brand colors, transitioning smoothly from vibrant blue to green and yellow. The facade shape resembles organic forms with rounded edges and gentle curves, seamlessly integrating into the surrounding architecture. The Sberbank logo is prominently displayed on the front in subtle, elegant white, glowing slightly for added visibility. The main entrance is positioned at the base of the structure, carved into the soft form, inviting visitors into the interior. The facade exudes a playful yet refined look, embodying Sberbank's innovative approach within the classical urban environment.
A photorealistic cityscape with a massive pink SMEG toaster facade integrated as a flagship store between two classic Moscow buildings. The toaster has a realistic SMEG logo on the front and is filled with toasted bread slices. The entrance is seamlessly incorporated in the middle. The scene has ultra-realistic textures with smooth metallic accents and is lit by natural light. Moscow's historic architecture frames the scene. The image has detailed shadows and lighting, and is shot from a perspective view that emphasizes the massive scale. The overall atmosphere is fun and whimsical.
photorealistic cityscape, a giant light blue SMEG kettle facade serving as a flagship store, perfectly filling the gap between two classical Moscow buildings, creating the illusion that the kettle is the central building, entrance door incorporated into the front surface of the kettle, SMEG logo prominently displayed, designed by renowned architects like Zaha Hadid Architects, smooth glossy finish, metal details accurately rendered, high-resolution textures, historic Moscow architecture surrounding the structure, shadows and lighting aligned with the scene, perspective view to showcase massive scale, realistic integration
A photo of the Sberbank flagship building in Moscow, Russia. The building is nestled between historical buildings and is designed as a large, soft-textured structure with a gradient surface in brand colors, transitioning smoothly from vibrant blue to green and yellow. The facade shape resembles organic forms with rounded edges and gentle curves, seamlessly integrating into the surrounding architecture. The Sberbank logo is prominently displayed on the front in subtle, elegant white, glowing slightly for added visibility. The main entrance is positioned at the base of the structure, carved into the soft form, inviting visitors into the interior.
photorealistic cityscape with an enormous light blue SMEG kettle facade functioning as a flagship store, set between two historic Moscow buildings. The kettle facade replaces the central structure and was designed by famous architects like Zaha Hadid Architects. The kettle has a glossy surface with polished metal details and a large SMEG logo. There is an entrance built into the kettle's surface. Playful, oversized donuts are arranged around the base, with some stacked and others scattered to enhance the whimsical theme. The donuts have detailed textures and vibrant icing colors. The shadows and lighting are naturally integrated into the Moscow street scene. The image has high-resolution details and a playful and inviting atmosphere.
A photo of a photorealistic cityscape in Moscow, featuring a massive lavender SMEG toaster facade integrated as a flagship store between two classic Moscow buildings. The toaster is designed by architects like Bjarke Ingels Group. There are realistic toasted bread slices stacked around the base and leaning against the toaster, creating a playful touch. The SMEG logo is detailed on the front. The entrance is seamlessly incorporated in the middle. The toaster has ultra-realistic textures with smooth metallic accents. Natural light highlights the textures. Moscow's historic architecture frames the scene. The shadows and lighting are detailed. The perspective view emphasizes the massive scale. The textures are ultra-detailed. The resolution is high-quality. The atmosphere is fun and whimsical with the oversized toasted bread pieces.
A photorealistic cityscape with a large, pastel yellow SMEG kettle facade functioning as a flagship store. The kettle is set between two historic Moscow buildings, replacing the central structure. The store is designed by famous architects like Zaha Hadid Architects and has a glossy surface with polished metal details. There is a large SMEG logo and an entrance built into the kettle's surface. The base of the kettle has playful, oversized donuts in various vibrant icing colors. The donuts are arranged around the base, with some stacked and others scattered. The lighting and shadows are naturally integrated into the Moscow street scene. The overall atmosphere is playful and inviting.
a flagship store inspired by the softness of velvet or corduroy, nestled between two classical buildings in Moscow. The building facade resembles an oversized handbag made from luxurious pink corduroy, its plush texture visible in every seam, designed to look inviting and touchable. The soft pink tones, reminiscent of premium textiles, give the facade a warm and cozy look, while the subtle sheen of the velvet catches the light, adding elegance to the overall design. The Fendi logo is delicately embossed on the side of the building, integrating seamlessly into the soft, pillowy texture without detracting from the inviting aesthetic. The main entrance is located at the base of the facade, framed by brushed metal accents that contrast beautifully with the soft velvet look, creating an entrance that feels both luxurious and welcoming. This textural facade design creates a landmark in the bustling cityscape, making the store an inviting destination for Moscow’s fashion-conscious shoppers. High-resolution, soft velvet texture, architectural precision, evening ambient lighting to enhance the softness and warmth.
massive Supreme flagship store nestled between two iconic Moscow buildings, with a facade made entirely of oversized, silver metallic inflatable shapes that resemble the puffy texture of Supreme’s streetwear jackets. Each inflatable section is highly reflective, catching light from all angles and creating an almost futuristic vibe. The store looks like a soft, metallic fortress, contrasting dramatically with the stone and brick of the neighboring classical buildings. The entrance is a large cutout in the center, framed by the shiny puffy material, and the Supreme logo is embossed onto the silver surface, giving it a bold presence. The silver inflatables seem to pulse slightly with an organic quality, as if the store itself is breathing. Photorealistic, hyper-detailed texture capturing every fold and shadow in the inflated shapes, high-gloss surfaces, dramatic evening lighting
Supreme flagship store compressed between two historic Moscow facades, built from a patchwork of different materials that represent street art and urban culture. The facade is a chaotic blend of shiny metal panels, rough concrete sections, graffiti-covered surfaces, and splashes of color reminiscent of street murals. Large, bold graffiti tags with Supreme’s logo in different styles are painted across sections of the building, interwoven with panels of sleek, polished metal. The storefront is designed to look like a collage, reflecting the multifaceted nature of streetwear. The contrasting textures and colors clash and complement the adjacent classical architecture, creating a powerful juxtaposition. Extreme detail, photorealistic quality, and intricate lighting capturing every texture and shadow, with an evening glow that enhances the graffiti and materials
A hyper-realistic rendering of the Supreme flagship store in Moscow. The store is nestled snugly between two historic Moscow buildings. The facade of the Supreme store is made of smooth, glossy organic shapes that flow seamlessly together like melting street sculptures. The forms are pastel-colored with a high-gloss finish, reflecting light softly and creating a polished, contemporary aesthetic. The Supreme logo is subtly embossed into the glossy surface, catching light at certain angles. The smooth curves contrast sharply with the angular, classical buildings on either side, making it a modern oasis in the middle of the city. The image is detailed and contains reflections and soft shadows, emphasizing the surreal, polished texture under soft evening lighting.
Chanel flagship store designed as an oversized Chanel 22 handbag nestled seamlessly between two grand buildings in central Moscow, capturing the luxurious, casual elegance of the Chanel 22. The facade mimics the bag’s distinctive gathered leather look in a soft, plush white quilted leather material, carefully detailed with subtle stitching. The store entrance is designed as the open mouth of the bag, allowing visitors to ‘enter’ the handbag. The exterior is adorned with oversized gold chains, elegantly draped and attached to the structure, recreating Chanel’s iconic design, and featuring a large gold medallion engraved with the Chanel logo near the entrance for brand recognition. The bag’s top part has a relaxed, gathered effect, mimicking the natural folds of the Chanel 22. The architecture is both minimalist and luxurious, showcasing the timeless appeal of Chanel’s aesthetic. Designed by renowned architect Peter Marino, the flagship combines fashion and architecture, making it a statement piece in Moscow’s urban landscape, captured for the cover of Architectural Digest. Subtle lighting enhances the quilted texture and golden elements, making the structure an eye-catching landmark that glows softly at night
Flagship store design for Miu Miu in Moscow, inspired by a playful yet sophisticated approach, blending modern art and high fashion. The facade features an organic, bubbled structure in a glossy, rich Miu Miu blue. The surface consists of smooth, rounded, bubble-like shapes in varying sizes that merge together to create a dynamic, sculptural exterior. The high-gloss finish of the bubbles reflects light in a way that highlights each curve and contour, making the facade shimmer with an elegant yet whimsical appeal.The store entrance is seamlessly integrated into the bubbled surface, framed subtly in chrome to add a touch of refinement. Above the entrance, 'Miu Miu' is displayed in a chic, minimalist font, softly backlit for a modern and understated effect. The surrounding Moscow architecture provides a contrasting backdrop, emphasizing this flagship as a bold, artistic statement in the urban landscape, shot under soft, ambient lighting that enhances the glossy texture and deep color, perfect for the cover of Architectural Digest, exuding an avant-garde yet luxurious allure. Designed by renowned architect Peter Marino, high detail, high resolution, architectural photography, luxury retail design focus
Flagship store design for Tiffany & Co. in Moscow, inspired by the iconic Tiffany blue. The store facade features a unique, organic, and textured exterior made of large, spherical, bubble-like forms, arranged in various sizes and seamlessly clustered together. Each bubble on the surface is upholstered or coated in a luxurious matte Tiffany blue fabric, with a soft, velvet-like appearance. The building’s shape and texture resemble sculptural artwork, creating an abstract form reminiscent of large pearls, as if Tiffany’s signature jewelry box has been transformed into a playful, contemporary facade. The entrance is elegantly integrated into the bubbly surface, framed in sleek silver to subtly echo Tiffany's classic silver jewelry. Above the entrance, 'Tiffany & Co.' is etched in a minimalist, refined font, gently illuminated to stand out against the blue backdrop. The surrounding Moscow architecture contrasts with the modern, sculptural design, positioning this Tiffany flagship as a true artistic landmark in the city. Captured in soft dusk light enhancing the store’s luxurious texture and signature color, ideal for the cover of Architectural Digest, evoking a magical and sophisticated allure. Designed by architect Peter Marino, high detail, high resolution, architectural photography, luxury retail design focus
photography of a Miu Miu flagship store with an innovative blue, bubble-inspired façade that appears like a cluster of soft, oversized spheres. the structure is squeezed between two historic Moscow buildings, creating a bold, surreal contrast. the façade's smooth, matte texture with soft lighting enhances its plush appearance, giving an inviting, tactile quality that feels almost cushion-like. the entrance to the store is seamlessly integrated, with Miu Miu's logo subtly embossed in metallic letters on one of the larger spheres. photographed at dusk, capturing the soft glow of the interior lights and the blue hues of the façade. cover feature for Architectural Digest, highlighting luxury retail design. inspired by architects Herzog & de Meuron
photography of a Miu Miu flagship store with a striking glossy red façade shaped like an abstract, rounded sculpture. the storefront has a smooth, high-gloss texture that reflects the surrounding cityscape, emphasizing Miu Miu's bold, modern aesthetic in Moscow’s historic setting. the store entrance is designed to look as if it is carved directly into this vibrant, candy-apple-red mass, with the Miu Miu logo discreetly embedded in the glossy surface. the scene is captured at sunset, with the glassy red surface gleaming under the warm light, drawing attention to the fluid, almost organic lines of the structure. perfect for an editorial cover on innovative retail design, inspired by Zaha Hadid’s style
photography of a Yandex Lavka flagship store, designed as an ultra-fluffy, inviting structure in vibrant blue with white heart patterns that exactly mimic the shape of the logo’s heart. the entire façade is covered in exaggerated, thick, cloud-like fluff, giving it a whimsical and almost surreal appearance, like a giant plush object nestled between two traditional Moscow buildings. the softness of the store exterior contrasts with the classic urban architecture around it, making it feel like a cozy, magical oasis in the city. the hearts are gently embedded within the fluffy surface, subtly shifting with the texture, creating a playful visual experience. through the entrance, a glimpse of the interior reveals shelves lined with groceries and everyday products, reinforcing the store's functional and familiar purpose. photographed in gentle, diffused daylight, the setup highlights the store’s playful, modern design while capturing the essence of Yandex Lavka’s brand identity. perfect for a cover of an innovative architecture and design magazine, showcasing a blend of brand personality and user-friendly, tactile design, inspired by the work of playful, sensory-focused architects like Masquespacio.
Photography of a flagship Samokat store nestled between two traditional Moscow buildings, uniquely crafted as a cluster of multiple disco balls of varying sizes, all in Samokat’s signature bright pink. Each disco ball is covered with tiny mirrors, creating a sparkling facade that reflects the urban surroundings. The Samokat logo in bold white stands out prominently on the main disco ball, ensuring strong brand recognition. The entrance sits between two large disco balls, opening into a spacious interior where shelves are stocked with colorful grocery items like fresh fruits, vegetables, and packaged goods, embodying Samokat’s role as a vibrant grocery delivery service. This facade balances Samokat’s energetic identity with a unique, visually engaging design that draws attention while blending with Moscow’s cityscape. Styled by Tom Dixon, captured with ultra-high detail to highlight every reflective surface and the bustling food displays inside, perfect for a Dwell editorial feature.
photography of a Miu Miu flagship store featuring a light blue, spherical design with a unique webbed structure, as if the building is made of inflated bubbles interconnected by thin pink lines. the soft, semi-transparent surface adds a sense of lightness and playfulness, contrasting with the solid architecture of adjacent Moscow buildings. the store’s entrance seamlessly integrates with the design, with the Miu Miu logo subtly displayed above in a metallic finish. photographed in morning light, highlighting the structure’s intricate webbing and gentle curves. suitable for an architectural design magazine, showcasing this avant-garde fusion of art and fashion architecture, inspired by architect Toyo Ito
A surreal scene of a giant, inflated coffee cup-shaped Starbucks store squeezed tightly between two historic European-style buildings. The cup is vibrant with a textured color palette of green, yellow, and blue, blending softly across its surface and features the iconic Starbucks logo. The exaggerated, rounded design gives it a playful, whimsical look. This cup-shaped cafe is wedged snugly between a yellow building with white accents and a pink building with ornate windows and balconies, creating a surreal, almost squeezed-in effect. Set by a calm river, with reflections in the water and a clear blue sky above.
A surreal scene of a Starbucks store designed as a huge, inflated coffee cup. The cup is painted in vibrant green, yellow, and blue tones and has smooth, blended textures. It is wedged tightly between two classic European buildings. The cup prominently displays the Starbucks logo. The scene is set along a riverbank with the buildings reflected in the water. The sky is bright and cloudless.
A picturesque urban waterfront with classic European-style buildings. The edifices are multi-storied, painted in soft pastel hues, and adorned with intricate architectural details. A rectangular structure is positioned beside it, obscuring its view. The water in the foreground seems serene, reflecting the edifices and the azure sky. Design a Uniqlo store as a surreal Japanese temple, boasting a grand, curved pagoda-style roof with upturned eaves and multiple tiers evoking traditional temple architecture. The building radiates warmth from within, casting golden light through its translucent walls, and showcases a bold Uniqlo logo on the front. Nestled tightly between historic European buildings with beige and pink facades, arched windows, and iron balconies, this extraordinary Uniqlo temple engenders a striking contrast with its surroundings, fusing Japanese tradition with a contemporary glow, transforming it into an iconic, dreamlike monument in the urban terrain.
Uniqlo store, designed as a surreal Japanese temple, stands out in the urban waterfront with its grand, curved pagoda-style roof featuring upturned eaves and multiple layers, resembling traditional temple architecture. The building glows from within, casting warm golden light through its translucent walls, and displays a bold Uniqlo logo on the front. Surrounded by historic European buildings, this extraordinary Uniqlo temple creates a powerful contrast, merging Japanese tradition with a modern glow, and serves as an iconic, dreamlike landmark in the urban landscape.
A whimsical Crocs store emerges in the city street, formed from various bright and bold abstract shapes in vivid yellow, light gray, and pastel blue tones, inspired by the reference image. The structure includes playful, bumpy, and floral-like forms, with one prominent Crocs shoe serving as an entrance. The green building has a unique curved design on its upper floor, while the pink building features decorative moldings. The bright colors of the store make it stand out sharply against classic European buildings with muted pastel facades, tall arched windows, and ornate balconies. The street is lined with parked cars on both sides. The scene includes a cloudy sky, adding to the surreal and playful atmosphere as the colorful store contrasts with the traditional surroundings.
A surreal Crocs store emerges, featuring a massive Crocs shoe as the central architectural element. The shoe's facade boasts a bright, multicolored gradient, blending yellow, blue, and pink. A door seamlessly integrated into the side of the shoe serves as the main entrance. Surrounding the shoe, playful, oversized abstract shapes in vibrant colors take form, including textured spheres, smooth cylinders, and petal-like forms. The store is nestled tightly between classic European buildings with muted beige, green, and pink facades, arched windows, and decorative balconies. A cloudy sky and parked cars complete the scene, contrasting the traditional architecture with the colorful, whimsical store.
A surreal IKEA store, inspired by the architecture in the reference image, is nestled tightly between historic European buildings with a mix of beige, green, and pastel pink facades. The oversized, soft shapes of the store resemble plush cushions and pillows in shades of muted gray, pastel blue, and vibrant yellow, featuring a variety of textures including smooth and herringbone patterns. The whimsical, puffy facade has a plush element incorporating a door as the entrance to the store. The soft, inflated design contrasts with the rigid architectural details of the neighboring buildings, which feature arched windows, decorative balconies, and intricate brickwork. The scene includes a cloudy sky and cars parked along the street, enhancing the surreal juxtaposition of the cozy, cushion-like store within the traditional urban landscape.
A whimsical scene of an IKEA store nestled between historic European-style buildings. The store is made of large, puffy, cushion-like shapes in gray, blue, and yellow. The store's entrance is a small door on one of the plush shapes. The neighboring buildings have arched windows, balconies, and ornate brickwork. The scene includes cars parked along the street and a cloudy sky. The contrast between the modern, soft store and the traditional surroundings is surreal.
a flagship IKEA store designed as an oversized yellow sofa, snugly nestled between two urban buildings. The “seat cushions” serve as the main entrance, framed with IKEA’s signature blue accents around the doorway, giving a bold and inviting look. The sofa’s tall backrest rises above the buildings, displaying a large, blue IKEA logo that is visible from afar. The armrests have transparent panels, turning them into display windows where IKEA room setups are presented. The yellow fabric of the sofa facade has a realistic texture that contrasts with the city architecture, creating an eye-catching and welcoming presence. Inside, the store is multi-leveled, with each floor offering different product categories from IKEA’s range. This design embodies the comfort and friendliness of IKEA’s brand, turning the recognizable sofa into a unique architectural feature that invites customers to explore.
a flagship MAC Cosmetics store facade designed as a vibrant "Inflatable Flower Wall" composed of large, interconnected inflatable flower-like forms in bold colors such as pink, purple, green, and white. Each “flower” is made from high-gloss, durable material that reflects light and has a slight metallic sheen, giving it a playful yet sophisticated look. The flowers vary in size and shape, creating a textured, three-dimensional effect across the facade. The MAC logo is prominently displayed in a sleek, black font over the center of the facade, contrasting with the colorful backdrop. The entrance is framed by the largest inflatable flowers, forming an inviting archway for customers. LED lights embedded within the flowers illuminate the facade at night, casting a soft, diffused glow that enhances the colors and creates a lively, energetic atmosphere. This design embodies MAC's bold and creative identity, transforming the store into an eye-catching art installation that resonates with their brand’s playful, vibrant image.
a flagship Nike store in the heart of Moscow, designed with a striking “Air Bubble Facade” that features oversized, soft-looking forms resembling inflatable cushions. The facade is constructed from lightweight, durable materials that mimic the appearance of air-filled shapes, each in different shades of Nike’s iconic blue and white. These forms are arranged in a dynamic pattern across the building's exterior, with some shapes extending outward slightly to create depth, giving the facade a sense of motion and energy, as if the building itself is "breathing."The Nike swoosh logo is integrated within one of the larger bubble-like forms near the main entrance, embossed into the soft texture for a subtle yet powerful brand presence. The entryway is framed by two massive air-cushion shapes, guiding visitors into the store and creating a unique tactile experience. LED lights embedded within the facade allow the “air bubbles” to softly glow at night, highlighting the contours and adding a futuristic touch that aligns with Nike’s innovative brand identity.This design, inspired by the comfort and flexibility of Nike’s Air technology, transforms the store into an urban landmark, blending art and architecture to celebrate movement and comfort in the bustling cityscape of Moscow.
a flagship MAC Cosmetics store located on a prominent corner in Moscow, designed with a bold, organic "Soft Sculpted Facade" featuring a mix of oversized, playful forms that wrap around the building. Each form has a unique texture—some are glossy and reflective, others matte and slightly rough, while a few have a mesh-like finish reminiscent of fabric. The shapes are abstract yet soft, in vibrant colors like neon orange, pastel lavender, electric blue, and lime green, creating a lively contrast with the surrounding city architecture. The forms are arranged in a layered, three-dimensional pattern that extends along both sides of the corner building, making it appear as though the facade is “flowing” around the corner. The MAC logo is subtly embossed on one of the larger forms at eye level, ensuring brand visibility without detracting from the artistic impact. The main entrance is nestled within a gap between two of the large shapes, creating an inviting tunnel-like effect for customers. At night, subtle lighting inside some of the translucent and glossy shapes illuminates the facade, casting a soft, colorful glow that highlights the diverse textures. This unique design makes the MAC store a striking visual landmark in the Moscow cityscape, blending elements of art, fashion, and architecture into an immersive retail experience.
a stunning facade for MAC Cosmetics by Studio Job, inspired by soft geometry and floral motifs, designed to capture attention with playful, oversized inflatable forms. Each "flower" is a geometric, inflated shape with smooth curves and a matte finish in pastel colors like mint, blush pink, and lavender, creating a dreamy, soft aesthetic. The facade is arranged as a balanced composition of these forms, layered to give a sense of depth and volume. The MAC logo, in a delicate, gold font, is prominently displayed in the center, adding a luxurious touch. This sophisticated, art-driven design is featured on the cover of ELLE Decor, highlighting the blend of modern art and retail. LED lights inside the inflatable forms give a warm, inviting glow at night, enhancing the soft geometric effect and making the facade appear almost sculptural in nature.
a flagship Nike store situated as a central building on a historic Moscow street, nestled among classical architecture. The facade is designed with oversized, soft, cushion-like forms that appear to be inflated, resembling Nike’s signature Air technology. Each "bubble" on the facade has a smooth gradient, shifting from deep blue to vibrant white, creating a sense of depth and dynamism that contrasts with the surrounding traditional architecture. The gradient effect is carefully crafted, enhancing the lightness and fluidity of the structure, and giving the facade a modern, futuristic look. The Nike swoosh logo is seamlessly embedded on one of the larger bubbles near the main entrance, standing out subtly against the gradient texture. The entrance itself is surrounded by these soft, air-filled forms, giving customers the impression of entering a space that embodies the spirit of movement and comfort. The building’s lighting system highlights the gradient transitions in the evening, creating a glowing effect that makes the store visible from a distance, with the colors shifting softly as people pass by.This facade, with its gradient textures and cushion-like shapes, merges art with architecture, making the Nike store a distinctive landmark on the Moscow cityscape. The contrast of the modern, fluid forms with the historic surroundings embodies Nike’s message of innovation, energy, and continuous evolution.
a flagship OZON store located in the heart of Moscow, designed with an eye-catching facade that resembles a series of oversized balloon animals, inspired by Jeff Koons’ iconic balloon dog sculpture. The facade is dominated by a massive balloon dog shape in vibrant electric blue and pink, made from a shiny, reflective material that mimics the glossy surface of real balloons. This central sculpture, standing several stories tall, wraps around the building, making it look like the entire structure is held within the playful embrace of the balloon dog.The OZON logo is subtly embedded on one of the "legs" of the balloon dog, ensuring brand visibility while maintaining the artistic integrity of the design. The main entrance is located between the "paws" of the balloon dog, creating a unique, tunnel-like entryway that welcomes visitors into a lively and engaging retail space. The reflective surface of the balloon dog sculpture casts colorful light onto the surrounding buildings during the day, while at night, soft LED lights highlight the curves and contours, making the facade glow with a playful charm.This design turns the OZON flagship into an urban art piece, blending retail with modern pop art in a way that is both accessible and memorable. The facade acts as a visual landmark on Moscow's historic street, capturing OZON's spirit of innovation, joy, and accessibility in the digital age.
a flagship Wildberries store situated on a historic Moscow street, with a striking facade made up of oversized, puffy bubbles in vibrant pink and purple tones. Each bubble has a glossy, inflated texture, giving the impression of being soft and playful, contrasting with the classical stone facades around it. The Wildberries logo is prominently displayed on one of the largest bubbles, standing out against the rich colors and adding instant brand recognition.The main entrance is nestled between two massive bubbles, creating a welcoming entryway into the store. The inflated elements extend slightly into the sidewalk space, creating an immersive and interactive feel. The facade bubbles are illuminated from within, making the colors appear even more vivid, especially at night, and casting a soft, colorful glow onto the surrounding buildings.This design turns the Wildberries store into a contemporary art piece that reflects the brand’s bold and accessible image. The facade adds a pop of color and texture to Moscow's architectural landscape, creating an unforgettable shopping experience that embodies the playful, modern spirit of Wildberries.
a flagship Nike store in the center of Moscow, integrated into a row of historic buildings. The facade is designed as a collection of oversized, bubble-like forms in soft pastel pinks and yellows, inspired by the light, airy qualities of Nike Air technology. Each bubble has a smooth gradient finish, transitioning from light pink to a soft, almost translucent shade, creating a dreamy and modern aesthetic that stands out against the classical architecture around it.The main entrance to the store is situated between two large bubbles, forming an archway that welcomes visitors into the world of Nike. The Nike swoosh logo is prominently displayed on one of the largest bubbles, embossed in a subtle, reflective white. The texture of the bubbles is glossy, mimicking the look of inflated plastic, while LED lights inside each bubble create a gentle glow that enhances the color gradients, especially at night.This "Air Bubble Facade" concept transforms the Nike store into a modern art piece in the heart of Moscow, perfectly balancing the innovative essence of Nike with the historical charm of the city’s architecture. The glowing, pastel-colored bubbles add a soft yet striking visual landmark to the urban landscape, inviting passersby to experience Nike’s world of comfort and style.
a flagship OZON store situated as the central building on a historic street in Moscow, seamlessly integrated between two classical architectural facades. The entire building facade is shaped like a giant balloon dog in a bright, glossy gradient finish that shifts from electric blue to neon pink. The balloon dog structure is carefully designed to occupy the space between the traditional stone buildings, giving it a playful but balanced presence in the historic setting.The OZON logo is prominently displayed on one of the balloon dog's "legs," ensuring clear brand visibility without overpowering the artistic design. The main entrance is located between the "paws" of the balloon dog, creating a welcoming and unique entryway that draws visitors in. The glossy surface of the balloon dog catches and reflects light, creating dynamic visual effects that change throughout the day. At night, gentle LED lights embedded within the balloon dog facade illuminate the gradient colors, casting a soft, vibrant glow across the street, contrasting with the classical buildings. This facade not only embodies OZON’s modern, innovative spirit but also adds a playful, artistic element to Moscow's historic cityscape, turning the store into an urban landmark that resonates with both locals and tourists.
a flagship MAC Cosmetics store located in the heart of Moscow, featuring an eye-catching facade inspired by soft, sculptural, fabric-like forms that blend both solid and translucent textures. The facade is designed as a series of oversized, inflated shapes in organic, flowing patterns, reminiscent of pillows or soft tubes. These forms are layered in soft shades of lavender, peach, and muted orange, with some sections having a glossy, semi-transparent finish that allows light to pass through, creating a subtle glow. The textures vary between smooth, padded surfaces and delicate, translucent areas, creating a dynamic and tactile experience for passersby. The MAC logo is integrated into the design, subtly embedded into one of the larger forms in a way that feels seamless with the soft, flowing aesthetic. The entrance to the store is located between two of the larger shapes, forming a unique tunnel-like entry that invites visitors to step into a world of artistry and beauty. Soft LED lighting is installed within the translucent sections, casting a warm glow at night that enhances the organic, ethereal quality of the installation. This design merges art and architecture, transforming the store into a landmark in Moscow’s urban landscape, and embodies MAC’s commitment to creativity and boldness.
a flagship Haribo store in Moscow, featuring a giant gummy bear facade wedged playfully between two historic city buildings. The bear, in a striking translucent red, stands several stories tall with a soft, jelly-like texture that reflects and diffuses light, creating a whimsical, candy-inspired glow. Visitors enter through an arched opening at the base of the bear, stepping “inside” the gummy bear to access the store. This design is influenced by the large-scale, material-focused work of Gaetano Pesce and the monumental sculptures of Anselm Kiefer, combining surrealism with familiar branding elements. The Haribo logo is gently embossed on the bear’s chest, adding a clear yet integrated brand element. This architectural centerpiece invites customers into a world of sweet nostalgia, blending modern artistic concepts with Haribo’s playful spirit, making it a unique addition to Moscow’s cityscape.
a flagship OZON store situated as the central building on a historic street in Moscow, seamlessly integrated between two classical architectural facades. The entire building facade is shaped like a giant balloon dog in a bright, glossy gradient finish that shifts from electric blue to neon pink. The balloon dog structure is carefully designed to occupy the space between the traditional stone buildings, giving it a playful but balanced presence in the historic setting.The OZON logo is prominently displayed on one of the balloon dog's "legs," ensuring clear brand visibility without overpowering the artistic design. The main entrance is located between the "paws" of the balloon dog, creating a welcoming and unique entryway that draws visitors in. The glossy surface of the balloon dog catches and reflects light, creating dynamic visual effects that change throughout the day. At night, gentle LED lights embedded within the balloon dog facade illuminate the gradient colors, casting a soft, vibrant glow across the street, contrasting with the classical buildings. This facade not only embodies OZON’s modern, innovative spirit but also adds a playful, artistic element to Moscow's historic cityscape, turning the store into an urban landmark that resonates with both locals and tourists.
a flagship MAC Cosmetics store facade located in the heart of Moscow, designed as a playful and cozy installation featuring oversized, fabric-inspired "inflatable" flowers and abstract shapes. The facade is crafted from durable materials that mimic soft, padded fabric, giving the appearance of inflated, cushioned forms in pastel shades of lavender, mint green, and blush pink. Each "flower" and abstract form is strategically positioned to create a layered, three-dimensional effect across the building’s exterior, wrapping the structure in a whimsical, welcoming atmosphere.The MAC logo is subtly integrated into one of the larger flower shapes, embroidered onto the fabric-like texture for a handmade, artistic touch. The main entrance is nestled between two large padded shapes, creating a tunnel effect that draws visitors in. Soft, ambient lighting is installed around the facade, casting a gentle glow at night, which enhances the cozy, fabric-like feel of the installation. This design is intended to feel warm and approachable, inviting customers into a space that feels as soft and inviting as makeup itself. The facade, a blend of fashion and comfort, serves as an eye-catching landmark in the urban landscape of Moscow.
a flagship Jacquemus store between two classical Moscow buildings, designed to resemble a massive stack of colorful Jacquemus handbags. The facade is crafted from oversized versions of Jacquemus' iconic bags in vibrant hues like pink, green, yellow, blue, and white, each arranged as if stacked upon one another, creating an eye-catching, fashion-forward structure. The bags are detailed with realistic leather textures, gold logos, and visible stitching, capturing the luxury and playful spirit of the brand. Each "bag" section of the facade is proportioned to serve as both a decorative element and an architectural structure, with one central bag forming the main entrance, inviting customers to "step inside" the world of Jacquemus.The structure draws inspiration from playful and surreal architectural concepts by designers like Virgil Abloh and fashion-forward spaces by AMO for Prada, blending high-fashion aesthetics with architectural innovation. Integrated lighting highlights each bag’s texture and color, enhancing the facade's appeal as a modern art piece within the historic streetscape.
A flagship Sberbank store integrated between two classical Moscow buildings, featuring a playful, oversized plush facade shaped like an abstract representation of Sberbank’s logo. The facade is designed using a combination of soft, textured materials that mimic a plush, velvety feel, with gradient colors that shift between the signature green, blue, and yellow tones of Sberbank's branding. The structure appears almost as if it’s gently compressed between the neighboring stone buildings, creating a whimsical yet harmonious blend of classic architecture and modern softness.The main entrance is centrally positioned, seamlessly embedded within the plush form, inviting customers to step through an immersive, tactile experience. The Sberbank logo is subtly embroidered into the plush material at the top, its texture contrasting gently with the soft fabric, making it both noticeable and part of the overall design. The plush surface interacts with the surrounding architecture, creating an intriguing tactile contrast against the stone buildings, while reflecting the comforting, accessible identity of Sberbank.At night, hidden LED lights softly illuminate the plush material, accentuating the vibrant green, blue, and yellow gradients in a gentle, glowing effect. This lighting subtly highlights the plush texture and adds warmth to the facade, blending with Moscow's historic architecture and turning the store into a unique, memorable landmark that radiates a welcoming atmosphere in the heart of the city. The design combines Sberbank’s approachable identity with a touch of contemporary, artistic charm, appealing to modern sensibilities while respecting the surrounding classical environment.
flagship Sberbank building facade nestled between historical buildings in Moscow, designed as a large, soft-textured structure with a gradient surface in brand colors, transitioning smoothly from vibrant blue to green and yellow. The facade shape resembles organic forms with rounded edges and gentle curves, seamlessly integrating into the surrounding architecture. Inspired by contemporary designers like Patricia Urquiola and Ronan & Erwan Bouroullec, the surface texture mimics plush fabric or felt, giving the appearance of a soft, tactile material. The Sberbank logo is prominently displayed on the front in subtle, elegant white, glowing slightly for added visibility. The main entrance is positioned at the base of the structure, carved into the soft form, inviting visitors into the interior. The facade exudes a playful yet refined look, embodying Sberbank's innovative approach within the classical urban environment.
storefront in the form of a single large Jacquemus handbag, seamlessly designed as a flagship boutique. The bag is monochromatic in a bold, vibrant Jacquemus color, such as pastel pink or soft beige, with one elegant “Jacquemus” logo centrally placed above the entrance, providing understated branding. The handbag structure is perfectly positioned between two historic Moscow buildings, blending modern design with classical architecture. The facade mimics the soft leather texture and iconic form of Jacquemus bags, with the store entrance resembling an opening in the bag itself. The overall aesthetic is both luxurious and playful, reminiscent of contemporary French fashion with elements inspired by renowned architects and designers like Peter Marino and Philippe Starck. High quality, hyper-realistic textures, and immersive detail, 8K quality, high-end photography
photorealistic cityscape, an enormous light blue SMEG kettle facade functioning as a flagship store, set between two historic Moscow buildings, replacing the central structure, designed by famous architects like Zaha Hadid Architects, glossy surface with polished metal details, large SMEG logo, entrance built into the kettle's surface, ultra-realistic textures, playful oversized donuts arranged around the base, some stacked and others scattered to enhance the whimsical theme, detailed texture on donuts with vibrant icing colors, shadows and lighting naturally integrated into the Moscow street scene, high-resolution details, playful and inviting atmosphere
flagship Jacquemus store designed as a large, vibrant lime green handbag, seamlessly integrated into the corner of two adjoining classical Moscow buildings, with a prominent entrance that appears as an open flap at the base of the handbag. The entrance invites visitors inside, reflecting the iconic style of Jacquemus. The handbag's design is detailed with realistic leather textures, smooth stitching, and a sturdy handle that rises above the corner, maintaining architectural symmetry. The Jacquemus logo is elegantly embossed on the front near the entrance, minimal and stylish. Inspired by the architectural precision of firms like MVRDV and the playful elegance of Simon Porte Jacquemus, high-resolution details, photorealistic lighting, blending harmoniously with the surrounding historic buildings to enhance its flagship presence.
flagship Jacquemus store in Moscow designed as a towering, oversized handbag in bright orange, elegantly "wedged" between two classical Moscow buildings. The handbag's structure merges seamlessly with the architecture on either side, as though it's gently held in place by the neighboring facades. A stylish entrance appears as an open flap at the bottom, drawing attention to the store’s inviting interior. The handbag’s leather texture, bold stitching, and signature Jacquemus logo subtly embossed on the front add a realistic touch. Inspired by the playful integration of public art by artists like Claes Oldenburg, combined with the high-end fashion aesthetics of Simon Porte Jacquemus. High-resolution textures, photorealistic detail, and harmonious lighting blend the bold orange handbag into the classical surroundings, making it a memorable addition to Moscow’s architectural landscape.
photorealistic cityscape, a massive pink SMEG toaster facade integrated as a flagship store between two classic Moscow buildings, filling the central space completely, designed by architects like Bjarke Ingels Group, with realistic toasted bread slices stacked around the base and leaning against the toaster, creating a playful touch, detailed SMEG logo on the front, entrance seamlessly incorporated in the middle, ultra-realistic textures with smooth metallic accents, natural light highlighting textures, Moscow's historic architecture framing the scene, detailed shadows and lighting, perspective view emphasizing massive scale, ultra-detailed textures, high-quality resolution, fun and whimsical atmosphere with the oversized toasted bread pieces
iconic Jacquemus store represented as a standalone giant handbag, colored in a vibrant yellow shade. This flagship store stands out in the Moscow cityscape, showcasing the brand’s bold style with its oversized, carefully sculpted handbag shape. The front entrance opens into the bag, giving customers a unique entry experience. Surrounded by traditional Moscow buildings, the storefront adds a playful touch to the historic environment. Straight-on view with neighboring architecture.
Supreme flagship store nestled snugly between two historic Moscow buildings, designed with a facade made of smooth, glossy organic shapes that flow seamlessly together like melting street sculptures. The forms are pastel-colored with a high-gloss finish, reflecting light softly and creating a polished, contemporary aesthetic. Each section of the facade is a different pastel color, transitioning from pink to lavender to soft mint green, making it look like a liquid art piece. The Supreme logo is subtly embossed into the glossy surface, catching light at certain angles. The smooth curves contrast sharply with the angular, classical buildings on either side, making it a modern oasis in the middle of the city. Hyper-realistic, detailed rendering with reflections and soft shadows, emphasizing the surreal, polished texture under soft evening lighting
iconic Jacquemus flagship store in Moscow designed as an oversized, vibrant cobalt blue handbag, standing independently as a sculptural retail space in an open plaza. The handbag features a functional entrance at the base, resembling an open flap, inviting visitors into the luxurious interior. The design is minimal yet striking, with smooth leather textures, high-quality stitching, and a large, gracefully arched handle that enhances the bag’s silhouette. The Jacquemus logo is subtly embossed on the facade near the entrance, sophisticated and discreet. Inspired by the imaginative structures of MVRDV and the modern elegance of Jacquemus, this stand-alone structure contrasts against Moscow’s classical architecture, creating a photorealistic, high-definition landmark. Soft, natural lighting emphasizes the bag’s rich color and texture, set against the historical backdrop of Moscow streets.
photorealistic cityscape, a massive lavender SMEG toaster facade integrated as a flagship store between two classic Moscow buildings, filling the central space completely, designed by architects like Bjarke Ingels Group, with realistic toasted bread slices stacked around the base and leaning against the toaster, creating a playful touch, detailed SMEG logo on the front, entrance seamlessly incorporated in the middle, ultra-realistic textures with smooth metallic accents, natural light highlighting textures, Moscow's historic architecture framing the scene, detailed shadows and lighting, perspective view emphasizing massive scale, ultra-detailed textures, high-quality resolution, fun and whimsical atmosphere with the oversized toasted bread pieces
photorealistic cityscape, an enormous pastel yellow SMEG kettle facade functioning as a flagship store, set between two historic Moscow buildings, replacing the central structure, designed by famous architects like Zaha Hadid Architects, glossy surface with polished metal details, large SMEG logo, entrance built into the kettle's surface, ultra-realistic textures, playful oversized donuts arranged around the base, some stacked and others scattered to enhance the whimsical theme, detailed texture on donuts with vibrant icing colors, shadows and lighting naturally integrated into the Moscow street scene, high-resolution details, playful and inviting atmosphere
flagship Jacquemus store nestled tightly between classical Moscow buildings, designed as an oversized lavender-colored handbag. The bag structure is smooth and glossy, maintaining the iconic Jacquemus design and branding on the front, with an open entrance that invites customers inside. Set in the architectural context of historic Russian facades, the structure creates a striking and modern contrast. Front-facing perspective with surrounding Moscow architecture.
photorealistic cityscape, a giant light blue SMEG kettle facade serving as a flagship store, perfectly filling the gap between two classical Moscow buildings, creating the illusion that the kettle is the central building, entrance door incorporated into the front surface of the kettle, SMEG logo prominently displayed, designed by renowned architects like Zaha Hadid Architects, smooth glossy finish, metal details accurately rendered, high-resolution textures, historic Moscow architecture surrounding the structure, shadows and lighting aligned with the scene, perspective view to showcase massive scale, realistic integration
Supreme flagship store compressed between two historic Moscow facades, built from a patchwork of different materials that represent street art and urban culture. The facade is a chaotic blend of shiny metal panels, rough concrete sections, graffiti-covered surfaces, and splashes of color reminiscent of street murals. Large, bold graffiti tags with Supreme’s logo in different styles are painted across sections of the building, interwoven with panels of sleek, polished metal. The storefront is designed to look like a collage, reflecting the multifaceted nature of streetwear. The contrasting textures and colors clash and complement the adjacent classical architecture, creating a powerful juxtaposition. Extreme detail, photorealistic quality, and intricate lighting capturing every texture and shadow, with an evening glow that enhances the graffiti and materials
flagship Tinkoff Bank store with a fluffy, cloud-like facade, giving the impression of a building wrapped in a soft, pillowy texture. The exterior is covered in a unique, cloud-inspired design in a bright yellow shade, creating a surreal and inviting look that stands out in Moscow's urban landscape. Positioned between historic Moscow buildings, the entrance opens seamlessly into the fluffy structure. The Tinkoff logo is subtly placed, blending with the airy, whimsical aesthetic. The cloud texture contrasts with the classical architecture, creating a soft yet impactful visual experience for passersby.
a flagship store inspired by the softness of velvet or corduroy, nestled between two classical buildings in Moscow. The building facade resembles an oversized handbag made from luxurious pink corduroy, its plush texture visible in every seam, designed to look inviting and touchable. The soft pink tones, reminiscent of premium textiles, give the facade a warm and cozy look, while the subtle sheen of the velvet catches the light, adding elegance to the overall design. The Fendi logo is delicately embossed on the side of the building, integrating seamlessly into the soft, pillowy texture without detracting from the inviting aesthetic. The main entrance is located at the base of the facade, framed by brushed metal accents that contrast beautifully with the soft velvet look, creating an entrance that feels both luxurious and welcoming. This textural facade design creates a landmark in the bustling cityscape, making the store an inviting destination for Moscow’s fashion-conscious shoppers. High-resolution, soft velvet texture, architectural precision, evening ambient lighting to enhance the softness and warmth.
flagship Tinkoff Bank store facade designed to resemble a large, plush yellow cushion, giving it a soft and inviting appearance. The building facade has a smooth, velvety texture with rounded edges, similar to soft pouf seats, creating a cozy and approachable feel. Located between classical Moscow buildings, the structure features the Tinkoff logo subtly embossed on the front. The entrance is seamlessly integrated, giving the impression of walking into a giant soft seat. The soft yellow tone reflects the brand's palette, creating a harmonious yet bold contrast with the surrounding architecture.
Flagship store design for Tiffany & Co. in Moscow, inspired by the iconic Tiffany blue. The store facade features a unique, organic, and textured exterior made of large, spherical, bubble-like forms, arranged in various sizes and seamlessly clustered together. Each bubble on the surface is upholstered or coated in a luxurious matte Tiffany blue fabric, with a soft, velvet-like appearance. The building’s shape and texture resemble sculptural artwork, creating an abstract form reminiscent of large pearls, as if Tiffany’s signature jewelry box has been transformed into a playful, contemporary facade.The entrance is elegantly integrated into the bubbly surface, framed in sleek silver to subtly echo Tiffany's classic silver jewelry. Above the entrance, 'Tiffany & Co.' is etched in a minimalist, refined font, gently illuminated to stand out against the blue backdrop. The surrounding Moscow architecture contrasts with the modern, sculptural design, positioning this Tiffany flagship as a true artistic landmark in the city, captured in soft dusk light enhancing the store’s luxurious texture and signature color, ideal for the cover of Architectural Digest, evoking a magical and sophisticated allure. Designed by architect Peter Marino, high detail, high resolution, architectural photography, luxury retail design focus
flagship store for Chanel designed as a giant, iconic Chanel handbag, squeezed between two elegant buildings in Moscow. The entire façade mimics the luxurious texture of Chanel's classic quilted leather, with a soft ivory color, detailed stitching, and subtle sheen. The oversized Chanel logo is embossed on the front, exuding sophistication and style, with large golden chains elegantly draping across the exterior, just like on Chanel's signature bags. A grand entrance serves as the 'opening' of the handbag, welcoming visitors into an upscale interior inspired by Chanel's iconic black-and-white palette with gold accents. Designed by architect Peter Marino, known for his luxury retail designs, this building is intended as a cover feature for Vogue Living, capturing Chanel’s timeless elegance transformed into monumental architecture. The gold medallion detail on the chain adds an extra touch of refinement, symbolizing Chanel's attention to detail and legacy in haute couture
flagship store for Chanel, nestled between two historic Moscow buildings, designed in the style of ethereal clouds, blending soft pastel hues of pink, orange, mint, and blue, creating a dreamy, floating effect. The façade appears as if the store is enveloped by delicate, fluffy clouds with a subtle glow, symbolizing Chanel's elegance and sophistication. The golden Chanel logo is prominently featured on the front, standing out against the soft, cloud-like structure. The entrance is surrounded by illuminated clouds, casting a warm, inviting glow. Designed by renowned architect Peter Marino, with inspiration drawn from contemporary surrealist aesthetics, this concept is created to be the cover of Architectural Digest, celebrating Chanel’s iconic style in an otherworldly form
Tinkoff Bank flagship store with a bold, ribbed facade resembling inflated tubes, each forming a soft, segmented texture in bright yellow. The facade appears as if it's a giant inflated structure with a ribbed, bubble-like design, adding a playful yet structured feel. Positioned between traditional Moscow buildings, the entrance is framed by the rounded forms of the ribbed design. The Tinkoff logo is prominently displayed, blending with the unique texture. This soft yet structured facade in yellow captures the innovative spirit of the brand while harmonizing with the classical architecture around it.
photography of a Miu Miu flagship store with a striking glossy red façade shaped like an abstract, rounded sculpture. the storefront has a smooth, high-gloss texture that reflects the surrounding cityscape, emphasizing Miu Miu's bold, modern aesthetic in Moscow’s historic setting. the store entrance is designed to look as if it is carved directly into this vibrant, candy-apple-red mass, with the Miu Miu logo discreetly embedded in the glossy surface. the scene is captured at sunset, with the glassy red surface gleaming under the warm light, drawing attention to the fluid, almost organic lines of the structure. perfect for an editorial cover on innovative retail design, inspired by Zaha Hadid’s style
Flagship store design for Miu Miu in Moscow, inspired by a playful yet sophisticated approach, blending modern art and high fashion. The facade features an organic, bubbled structure in a glossy, rich Miu Miu blue. The surface consists of smooth, rounded, bubble-like shapes in varying sizes that merge together to create a dynamic, sculptural exterior. The high-gloss finish of the bubbles reflects light in a way that highlights each curve and contour, making the facade shimmer with an elegant yet whimsical appeal.The store entrance is seamlessly integrated into the bubbled surface, framed subtly in chrome to add a touch of refinement. Above the entrance, 'Miu Miu' is displayed in a chic, minimalist font, softly backlit for a modern and understated effect. The surrounding Moscow architecture provides a contrasting backdrop, emphasizing this flagship as a bold, artistic statement in the urban landscape. Shot under soft, ambient lighting that enhances the glossy texture and deep color, perfect for the cover of Architectural Digest, exuding an avant-garde yet luxurious allure. Designed by renowned architect Peter Marino, high detail, high resolution, architectural photography, luxury retail design focus
photography of a Miu Miu flagship store featuring a light blue, spherical design with a unique webbed structure, as if the building is made of inflated bubbles interconnected by thin pink lines. the soft, semi-transparent surface adds a sense of lightness and playfulness, contrasting with the solid architecture of adjacent Moscow buildings. the store’s entrance seamlessly integrates with the design, with the Miu Miu logo subtly displayed above in a metallic finish. photographed in morning light, highlighting the structure’s intricate webbing and gentle curves. suitable for an architectural design magazine, showcasing this avant-garde fusion of art and fashion architecture, inspired by architect Toyo Ito
flagship store for Chanel designed as a giant handbag, seamlessly nestled between two sophisticated buildings in central Moscow. The structure mirrors the textures of Chanel's iconic 22 handbag series, featuring sections of luxurious quilted leather in soft, muted rose tones, combined with plush, creamy sherpa fabric panels that exude warmth and tactile appeal. The exterior is adorned with Chanel's distinctive golden chains draped elegantly across the facade, culminating in a large gold medallion engraved with the classic Chanel logo, exuding timeless elegance. The grand entrance resembles the opening of a handbag, inviting visitors to step inside this architectural marvel. Interior design showcases Chanel's blend of luxury and minimalism, with sleek black, white, and gold accents. The store’s design was crafted by architect Peter Marino for the cover of Architectural Digest, merging haute couture with avant-garde architecture. The building is softly illuminated at night, emphasizing the rich textures and delicate gold detailing, creating a striking contrast against the historic cityscape.
Golden Apple Flagship in Sculptural Form – a sophisticated storefront concept for Golden Apple, fitting snugly between neighboring classical buildings in a historic urban setting. The structure is sculpted to resemble an oversized apple, using a neon green matte material, blending the shape smoothly with architectural details of the adjacent buildings. The store is designed with high-end finishes and a subtle luxurious touch, avoiding any cheap, inflated appearance. Pink heart shapes made of reflective chrome are interspersed on the facade, complementing the signature color. The store's entrance features glass doors that provide a glimpse of the well-organized interior with products displayed elegantly. The Golden Apple logo is softly illuminated, creating a balanced modern look without disrupting the historic charm. Designed by Jean Nouvel, the flagship blends playful aesthetics with architectural sophistication, creating a visually stunning experience that looks ideal for an Architectural Digest cover shoot. The image captures a high-quality, detailed view, emphasizing the carefully crafted shapes and textures.
Photography of a flagship Samokat store nestled between two traditional Moscow buildings, uniquely crafted as a cluster of multiple disco balls of varying sizes, all in Samokat’s signature bright pink. Each disco ball is covered with tiny mirrors, creating a sparkling facade that reflects the urban surroundings. The Samokat logo in bold white stands out prominently on the main disco ball, ensuring strong brand recognition. The entrance sits between two large disco balls, opening into a spacious interior where shelves are stocked with colorful grocery items like fresh fruits, vegetables, and packaged goods, embodying Samokat’s role as a vibrant grocery delivery service. This facade balances Samokat’s energetic identity with a unique, visually engaging design that draws attention while blending with Moscow’s cityscape. Styled by Tom Dixon, captured with ultra-high detail to highlight every reflective surface and the bustling food displays inside, perfect for a Dwell editorial feature.
Inflated-Effect Yandex Eda Flagship Store – a flagship store in the form of a giant, air-filled Yandex Eda delivery bag, designed to appear light and slightly inflated. The facade is covered in soft, plush material in bright yellow, with the bold black spiral logo prominently displayed on the front, matching the original brand style without a dot. The “Yandex Eda” text logo sits at the top, marking the entrance, styled as an open flap that draws customers into the store. The interior shelves stocked with food items are visible from the outside. This high-resolution architectural shot shows the store wedged between historic Moscow buildings, contrasting its playful, modern texture with the surrounding classic architecture. Concept by architect Norman Foster, interior design by Tom Dixon, creating a soft, inviting atmosphere that stands out in the city’s architectural landscape, ideal for a magazine feature.
photograph of a flagship Yandex.Eda store, designed as a gigantic delivery bag structure, vividly capturing the essence of their iconic yellow and black color palette with a large spiral graphic on the facade, Yandex.Eda logo prominently displayed near the entrance. The bag-shaped building appears as though it is gently resting between two historical Moscow buildings, its soft yellow exterior contrasting with the urban stone surroundings. The architecture is bold and approachable, with smooth, rounded textures resembling fabric folds, detailed stitching, and realistic highlights for an immersive effect. The entrance is designed as a large zipper opening, inviting visitors to step into a modern, high-tech interior that displays shelves of fresh food products, echoing the brand’s mission in the delivery sector. This high-quality and highly detailed shot, ideal for the cover of Architectural Digest, showcases the architectural vision of OMA and Peter Marino, with design influences that emphasize urban adaptability and contemporary functionality
photography of a Miu Miu flagship store with an innovative blue, bubble-inspired façade that appears like a cluster of soft, oversized spheres. the structure is squeezed between two historic Moscow buildings, creating a bold, surreal contrast. the façade's smooth, matte texture with soft lighting enhances its plush appearance, giving an inviting, tactile quality that feels almost cushion-like. the entrance to the store is seamlessly integrated, with Miu Miu's logo subtly embossed in metallic letters on one of the larger spheres. photographed at dusk, capturing the soft glow of the interior lights and the blue hues of the façade. cover feature for Architectural Digest, highlighting luxury retail design. inspired by architects Herzog & de Meuron
Golden Apple Flagship Store with Jelly-like Design – a flagship store for "Golden Apple" nestled between classic city buildings, featuring a distinctive jelly-inspired facade that reflects the brand's iconic green hue. The storefront is molded to resemble a soft, translucent, gelatinous structure in a vibrant lime-green shade matching the brand's colors, creating a memorable visual impact. The unique shape subtly mirrors the layered, abstract forms of the Golden Apple logo, combining smooth, flowing lines with a soft, pliable texture. The entrance is framed by the jelly-like material, which appears slightly transparent, allowing hints of the interior’s product displays to be visible, adding a sense of intrigue and luxury. The brand logo, rendered prominently on the facade, is slightly embedded into the jelly-like surface, giving it a seamless, integrated look that harmonizes with the storefront’s organic form. Designed by architect Kengo Kuma to evoke playfulness and modern elegance, this storefront uses high-quality, textured details to attract attention. Ideal for a magazine cover showcasing contemporary retail innovation, the store’s facade combines tactile allure with cutting-edge design, inviting visitors into a unique shopping experience.
photography of an ultra-stylish Yandex Lavka flagship store designed by renowned architect Peter Marino and interior designer Patricia Urquiola, blending cutting-edge modernity with sensory charm. the building is crafted in an unconventional, organically rounded shape, with a plush, fluffy blue façade that creates a tactile and friendly appearance, covered in soft white hearts that mimic the precise form of the Yandex Lavka logo’s heart. the logo itself is prominently displayed on the façade, standing out crisply against the fluffy texture to reinforce brand identity. nestled stylishly between two traditional Moscow buildings, the store’s shape contrasts with the city’s architecture, yet integrates seamlessly due to its inviting, whimsical aesthetic. large glass doors provide a peek into the interior, where neatly arranged shelves with groceries and products are softly lit, creating a welcoming glow. the hearts are embedded within the fluffy surface, enhancing the façade's playfulness while adding depth to the design. photographed during daylight to emphasize the bright colors and playful textures, this storefront would be a striking cover for Wallpaper magazine, capturing a brand-new approach to urban retail design that merges branding with innovative, sensory-focused architecture.
Chanel flagship store designed as an oversized Chanel 22 handbag nestled seamlessly between two grand buildings in central Moscow, capturing the luxurious, casual elegance of the Chanel 22. The facade mimics the bag’s distinctive gathered leather look in a soft, plush white quilted leather material, carefully detailed with subtle stitching. The store entrance is designed as the open mouth of the bag, allowing visitors to ‘enter’ the handbag. The exterior is adorned with oversized gold chains, elegantly draped and attached to the structure, recreating Chanel’s iconic design, and featuring a large gold medallion engraved with the Chanel logo near the entrance for brand recognition. The bag’s top part has a relaxed, gathered effect, mimicking the natural folds of the Chanel 22. The architecture is both minimalist and luxurious, showcasing the timeless appeal of Chanel’s aesthetic. Designed by renowned architect Peter Marino, the flagship combines fashion and architecture, making it a statement piece in Moscow’s urban landscape, captured for the cover of Architectural Digest. Subtle lighting enhances the quilted texture and golden elements, making the structure an eye-catching landmark that glows softly at night
photograph of a flagship Yandex Eda store nestled between classic Moscow buildings, designed as an oversized, ultra-soft, fluffy delivery bag inspired by the Yandex Eda courier’s signature backpack. The facade is entirely covered in a dense, plush yellow fabric, with an exaggerated, luxurious fluffiness, making it appear soft and inviting. The bold black spiral design is seamlessly integrated into the plush surface, creating a whimsical, cozy aesthetic that maintains Yandex Eda's brand identity. The large, unzipped opening serves as the main entrance, revealing a warm, well-lit interior filled with shelves stocked with fresh groceries, emphasizing the purpose of the store. The Yandex Eda logo is subtly embroidered on the plush surface near the entrance, harmonizing with the tactile design. This charming yet functional design, created by renowned architect Peter Marino and textile designer Sheila Hicks, blends playful modernism with high-quality textures, photographed in exquisite detail for an Architectural Digest cover, capturing the inviting feel and vibrant energy of this unique urban landmark.
photograph of a flagship Golden Apple store in Moscow, designed by architect Patricia Urquiola and visual artist Tom Dixon, featuring a striking exterior resembling a giant cosmetic product. The facade has a matte, soft-touch texture in vibrant neon green, precisely matching the brand’s colors. Pink heart-shaped accents are integrated across the facade, similar to soft, pillowy inflatables, adding a playful yet luxurious element. The store is nestled snugly between historic Moscow buildings, creating a dynamic contrast. The entrance is wide and inviting, prominently displaying the Golden Apple logo in matching branding style, glowing gently. Soft, gradient lighting enhances the tactile matte texture, making the facade feel both approachable and intriguing. Ultra-high detail, realistic textures, emphasizing the high-quality, touchable surfaces, perfect for a modern beauty brand’s flagship location.
flagship Yandex Eda store tightly nestled between two historic Moscow buildings, designed by renowned architect Sergey Skuratov and interior designer Yulia Kuznetsova. The facade resembles an oversized, fluffy Yandex Eda courier bag, with the iconic black spiral logo prominently displayed against the vibrant yellow exterior. The entrance forms part of the bag’s “flap,” creating an inviting pathway into the grocery store interior. Inside, shelves are stocked with fresh products, echoing the brand's convenience and quality. The soft, plush texture of the bag facade stands in playful contrast to the surrounding stone buildings, merging contemporary design with Moscow’s architectural heritage. The store's high-quality, ultra-detailed textures are captured in a dusk setting, highlighting the warmth and inviting nature of the plush material. This design, ideal for the cover of Architectural Digest, brings a modern twist to the classical streetscape, emphasizing Yandex Eda’s urban appeal and vibrant personality in a memorable, visually striking manner.
photograph of a Golden Apple flagship store facade, located in a historic district in Moscow and designed by architects Patricia Urquiola and Philippe Starck, featuring a unique, porous design inspired by modern beauty products. The facade is shaped like a massive green cosmetic sponge with soft, rounded pores, giving it a tactile, jelly-like appearance. Vibrant neon green colors dominate, with soft, pink heart-shaped decorations embedded in the structure, echoing the brand’s aesthetic. The store entrance features the Golden Apple logo in a subtle, integrated manner, harmonizing with the green surface. The facade is carefully integrated between neighboring classical buildings, highlighting a contrast of styles. High-quality detailing emphasizes the softness and semi-translucent texture, making the facade appear as if it's softly glowing. Perfect for a beauty brand, enhancing curiosity and engagement.
photography of a Yandex Lavka flagship store, designed as an ultra-fluffy, inviting structure in vibrant blue with white heart patterns that exactly mimic the shape of the logo’s heart. the entire façade is covered in exaggerated, thick, cloud-like fluff, giving it a whimsical and almost surreal appearance, like a giant plush object nestled between two traditional Moscow buildings. the softness of the store exterior contrasts with the classic urban architecture around it, making it feel like a cozy, magical oasis in the city. the hearts are gently embedded within the fluffy surface, subtly shifting with the texture, creating a playful visual experience. through the entrance, a glimpse of the interior reveals shelves lined with groceries and everyday products, reinforcing the store's functional and familiar purpose. photographed in gentle, diffused daylight, the setup highlights the store’s playful, modern design while capturing the essence of Yandex Lavka’s brand identity. perfect for a cover of an innovative architecture and design magazine, showcasing a blend of brand personality and user-friendly, tactile design, inspired by the work of playful, sensory-focused architects like Masquespacio.
photograph of a flagship Yandex Eda store, designed as an enormous delivery bag, exactly replicating the distinctive shape of the Yandex Eda courier’s backpack. The bag is positioned between two elegant Moscow buildings, its bright yellow surface with a large, iconic black spiral graphic standing out vividly against the historic architecture. The Yandex Eda logo is prominently displayed on the top section of the bag, maintaining brand visibility and recognition. The structure mimics every detail of the delivery bag – from the boxy, squared shape to realistic stitching, folds, and fabric texture, making it appear as though a giant courier bag has seamlessly become part of the cityscape. The entrance is creatively integrated as a large zipper opening, inviting visitors into a modern interior that is visible through transparent sections, showcasing shelves filled with fresh groceries, clearly emphasizing the brand's purpose. This highly detailed, high-resolution image captures the essence of urban innovation, designed by architect Peter Marino with consultation from Yandex’s design team. Ideal for a Wallpaper Magazine cover, showcasing urban adaptability and brand identity in a uniquely immersive retail experience.
Golden Apple Store in Inflated Style – an innovative storefront for Golden Apple, shaped as an oversized, inflated version of the brand’s signature green packaging with shiny pink heart accents. The structure appears as if it's gently puffed, with a soft, bouncy surface. The neon green hue is complemented by floating pink hearts, adding a whimsical and youthful touch. The logo “Golden Apple” is elegantly displayed above the entrance, seamlessly integrating with the inflated facade. Inside, visible through the open entrance, are well-lit shelves stocked with beauty and wellness products. This design by Zaha Hadid Architects is a visual celebration of modern beauty retail, creating a lively, inviting atmosphere. The high-quality, ultra-detailed shot emphasizes the softness and inflated texture, making the store stand out as a must-visit destination for beauty lovers.
Fluffy Yandex Eda Flagship Store – a storefront designed in the exact shape of Yandex Eda's iconic delivery bag, crafted with a soft, plush texture in the brand’s signature bright yellow. The front prominently features the recognizable black spiral, accurately reflecting the Yandex Eda logo. The logo text “Yandex Eda” is displayed near the top, aligned with the entrance, which is creatively shaped like an open flap of the delivery bag, inviting customers inside. Shelves stocked with fresh groceries are visible through the entrance, emphasizing the store’s focus on food. High-quality architectural photography captures the facade tightly nestled between two historic Moscow buildings, creating a striking contrast with its plush, modern design. The project is envisioned by Herzog & de Meuron, with interior elements designed by Peter Marino, emphasizing a unique, tactile, and modern landmark within a classic urban setting, perfect for an architecture magazine cover.
editorial photography of a Yandex Lavka store with a facade inspired by stacks of oversized grocery items in Yandex’s blue hue, creatively incorporating textures and shapes reminiscent of bread loaves, milk bottles, and cereal boxes. Each architectural “grocery” piece is plush and soft, arranged to give a modular, playful structure that stands out between the historic Moscow buildings. White heart motifs are scattered throughout, mirroring the brand logo and adding a gentle, welcoming touch. The main entrance, set within an enormous, plush milk bottle shape, leads into a brightly lit interior where shelves of groceries are visible through panoramic windows. Designed by renowned architect Philippe Starck, this facade concept captures the essence of Yandex Lavka’s brand as a familiar and approachable grocery store, while adding a playful architectural statement to the urban landscape. Photographed in high detail for a potential feature in Architectural Digest, with a focus on texture, material quality, and the integration of brand identity into modern architecture.
Golden Apple Flagship Store Between Historic Buildings – an exterior storefront for the Golden Apple flagship store, seamlessly integrated between two classical city buildings, designed to be nestled in a tight space on a historic Moscow street. The facade is covered in plush neon green material, consistent with the brand’s bold color palette, featuring elegant, glossy pink heart accents in varying sizes, which are subtly embedded into the facade for a luxurious touch. The store entrance is wide, with a clear view of shelves filled with premium beauty and skincare products, lit in warm ambient lighting. The Golden Apple logo is prominently displayed, perfectly integrated with the architecture to enhance brand visibility without overpowering the historical context. Designed by Patricia Urquiola, this project combines playful textures with a sophisticated, high-end look, perfect for a high-fashion architectural magazine feature. This concept is captured in high-resolution, with intricate detailing on the plush material, emphasizing the cozy and inviting design that seamlessly blends with the surrounding buildings.
editorial photograph of a bold, innovative Yandex Lavka façade, designed as a series of plush, pillowy circular blue rings stacked in layers, with subtle white heart accents throughout. The structure gives a soft, inviting texture, making the storefront appear cozy and approachable. The soft white hearts are seamlessly integrated into the circular forms, providing a playful yet sophisticated look. Yandex Lavka logo displayed prominently at the top. Through the circular entryway, warm lighting illuminates the grocery shelves, showcasing an organized yet vibrant interior. Created by an experimental architect blending minimalist and organic designs, ideal for a feature in Architectural Digest.
facade made from unique terracotta panels, each with individual shapes and textures, creating the effect of a ceramic art piece; the terracotta color and texture evoke traditional Spanish ceramics, celebrating the brand’s heritage; some panels are adorned with carvings featuring patterns and the LOEWE logo, adding an artistic accent to the facade; minimalist yet impactful design, high attention to detail, blending art with craftsmanship, perfectly embodying LOEWE’s identity --ar 3:4 --style raw --p --v 6.1
facade resembling a large canvas made of fabric, echoing the brand’s minimalist style; crafted from dense, cream-colored textile with light folds, creating soft, organic shapes; the LOEWE logo is embroidered in golden thread in the center of the facade, adding a touch of luxury and emphasizing attention to detail; this design highlights a minimalist aesthetic and high-quality materials, creating an effect of luxurious yet understated framing for the flagship store --ar 3:4 --style raw --p --v 6.1
a striking facade inspired by ceramic textures and vegetable shapes, with large, smooth ceramic tiles in LOEWE’s signature colors (like soft greens and warm reds) covering the building’s exterior. Embedded in the tiles are high-quality, oversized ceramic sculptures of tomatoes, cucumbers, and other vegetables, arranged in a minimalist pattern that still retains the brand’s artistic edge. The LOEWE logo is engraved on one of the ceramic panels, seamlessly blending with the vegetable sculptures. This design celebrates the earthy, natural elements of the brand while maintaining a refined, luxurious appeal, suitable for a flagship store or pop-up concept. --ar 4:3 --style raw --p --v 6.1
a flagship store facade designed to blend seamlessly into an urban building while standing out as a piece of art. The facade consists of large mosaic panels, each featuring oversized, stylized ceramic tiles in the shapes of various vegetables, such as tomatoes, peppers, and cucumbers. These tiles are crafted with high-gloss finishes in rich, earthy colors, creating a luxurious, eye-catching display that contrasts with the surrounding cityscape. The entrance is framed by tall glass panels, allowing a view into the store’s interior where the brand’s luxury products are showcased in minimalist displays against textured ceramic walls. The LOEWE logo is prominently displayed above the entrance, embossed in gold on a central tile panel. This design gives the store a distinctive yet sophisticated presence, seamlessly integrating art and nature-inspired design with luxury retail in an urban setting. --ar 4:3 --style raw --p --v 6.1
storefront woven from natural materials like rattan, straw, and bamboo, creating the impression of a large woven tapestry; in the center, large decorative knots in a macramé style symbolize artisanal techniques; natural shades of light wood, beige, and grassy green provide an eco-friendly design; the LOEWE logo is embossed on one of the larger knots, with emphasis on high-quality textures and sustainability, underlining the brand’s connection to nature and its commitment to craft artistry --ar 3:4 --style raw --p
a striking facade inspired by ceramic textures and vegetable shapes, with large, smooth ceramic tiles in LOEWE’s signature colors (like soft greens and warm reds) covering the building’s exterior. Embedded in the tiles are high-quality, oversized ceramic sculptures of tomatoes, cucumbers, and other vegetables, arranged in a minimalist pattern that still retains the brand’s artistic edge. The LOEWE logo is engraved on one of the ceramic panels, seamlessly blending with the vegetable sculptures. This design celebrates the earthy, natural elements of the brand while maintaining a refined, luxurious appeal, suitable for a flagship store or pop-up concept. --ar 4:3 --style raw --p --v 6.1